

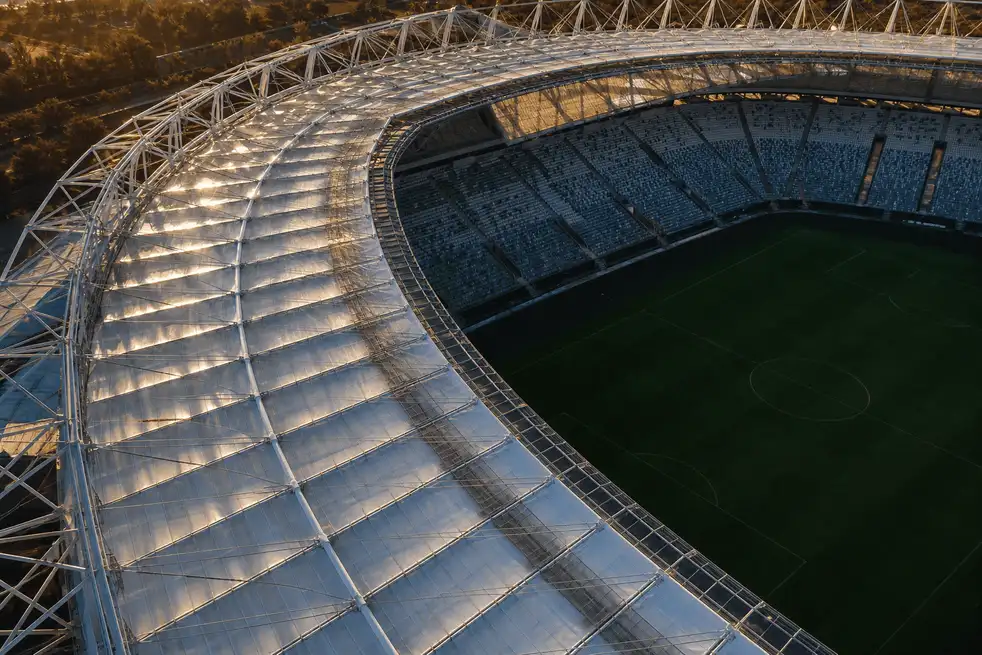
Project context
A confidential client brief typically seeks spectator comfort, broadcast-friendly daylight, and a roof that does not overwhelm the primary steel structure.
stadium ETFE roof project
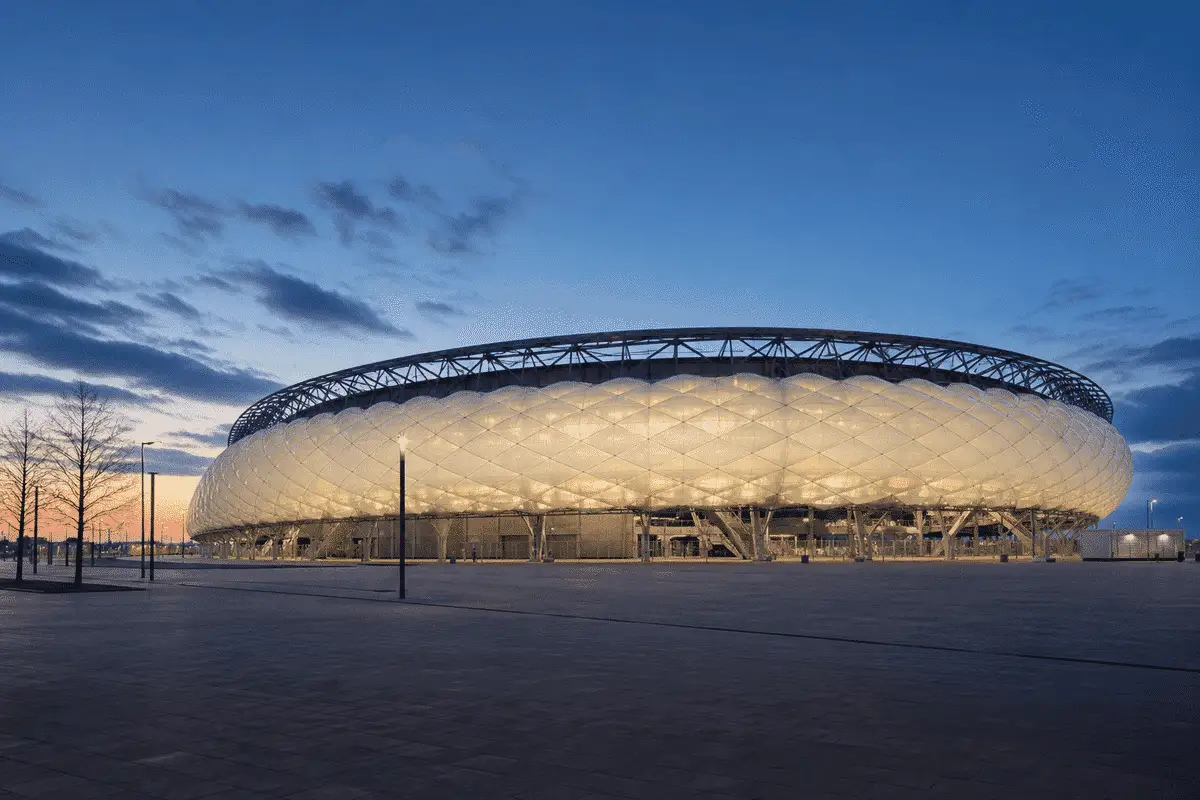
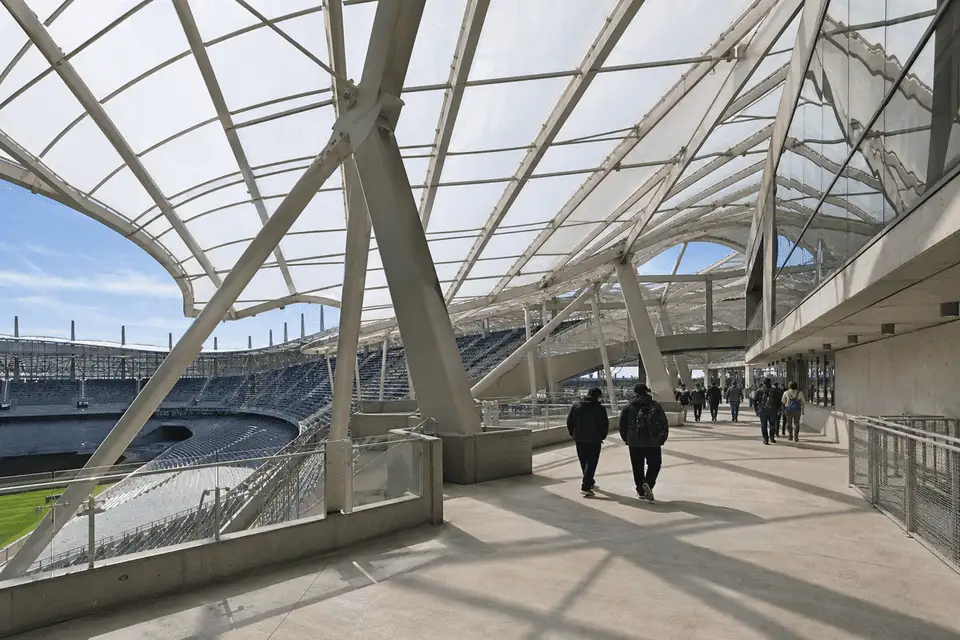
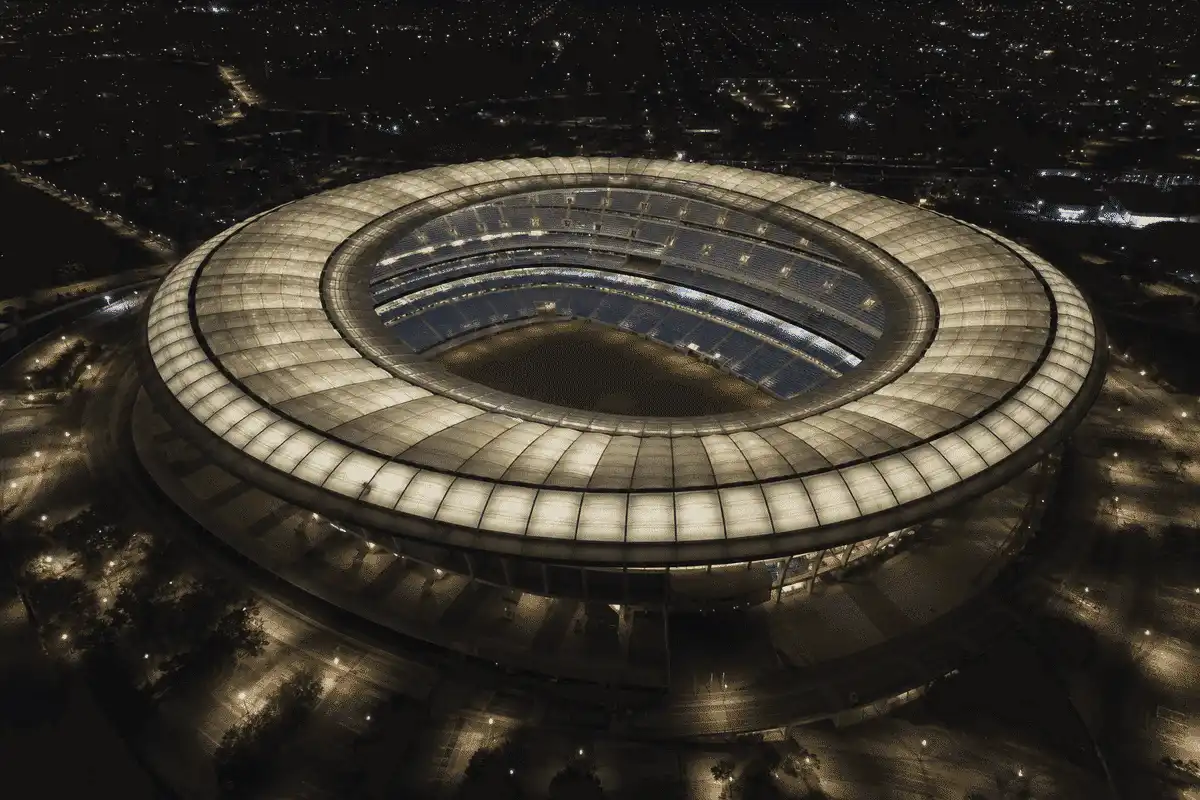
An illustrative stadium roof concept using ETFE to shelter spectators while keeping the field visually connected to sky and light.
Overview
Stadium ETFE roofs are often explored for long-span shade and weather protection with a lighter envelope than glass. This page is an educational brief, not a named venue record.
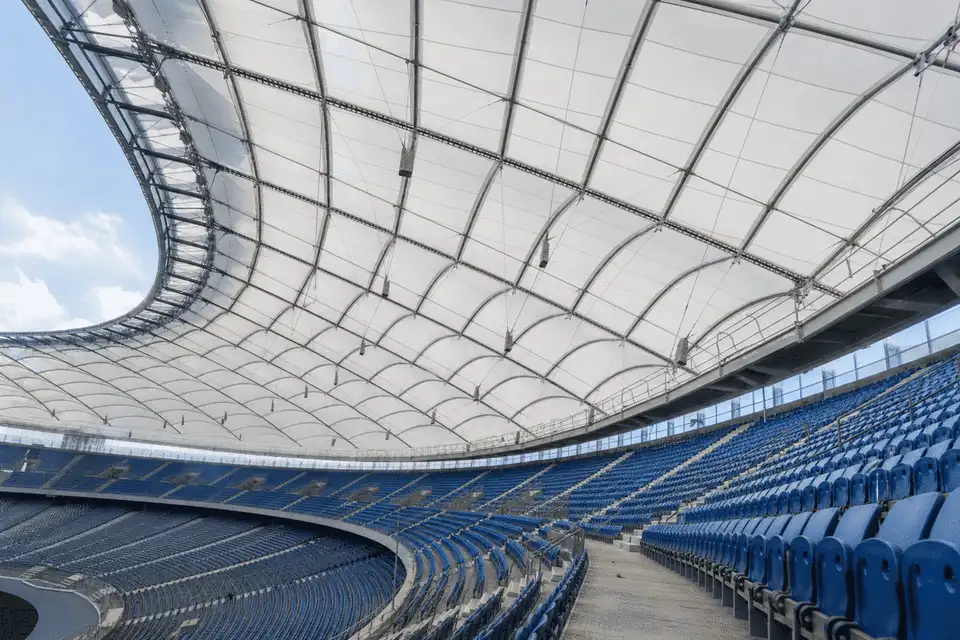
A confidential client brief typically seeks spectator comfort, broadcast-friendly daylight, and a roof that does not overwhelm the primary steel structure.
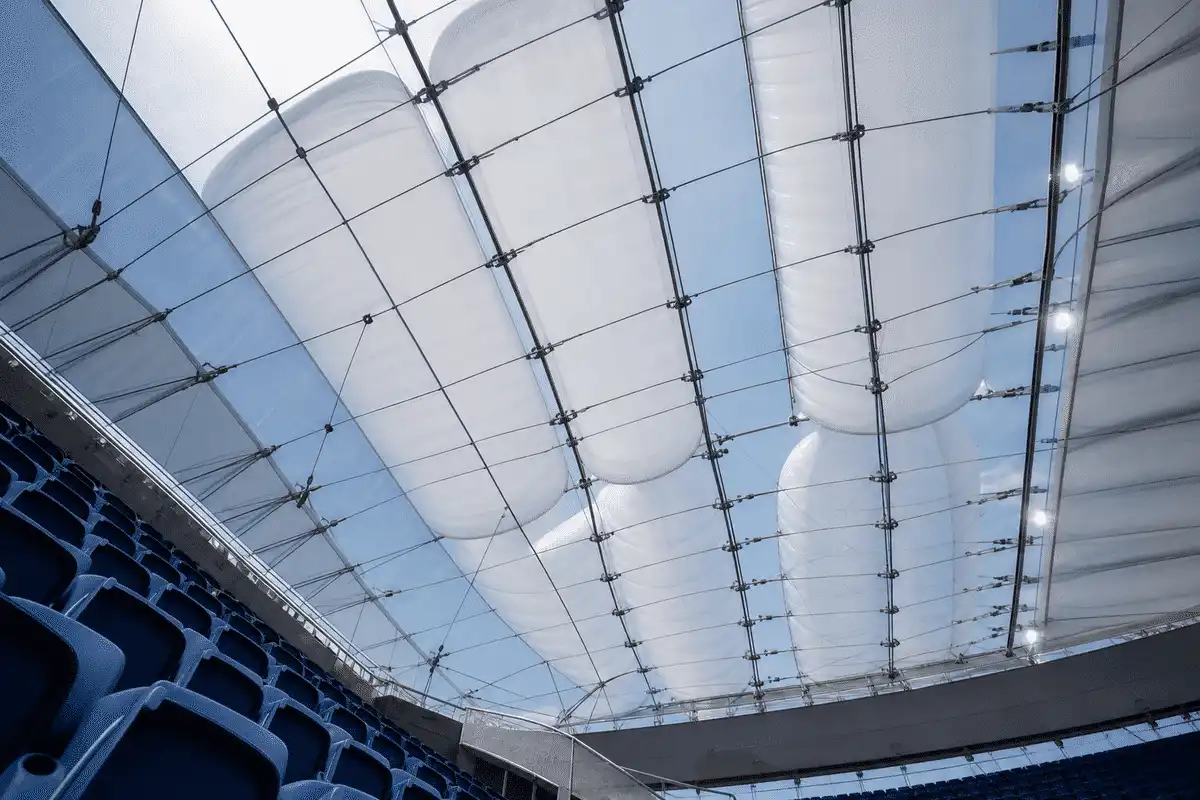
ETFE cushions or cable-net single-layer panels create translucent shelter zones above stands and concourses.
The illustrative outcome is a clearer roof strategy for comfort, sightlines, and maintenance access—without claiming event-day metrics.
Snapshot
Only publish fields confirmed in the approved project inventory.
| Project | Stadium ETFE Roof Project |
|---|---|
| Location | India / international — site-specific |
| Sector | Sports & entertainment venues |
| System | ETFE cushion and single-layer roof hybrid |
| Scope | Illustrative fixed or partially covered stadium roof programme |
| Status | Illustrative case-study brief |
| Year | Illustrative |
Brief
Stadium envelopes must manage sun, rain, and large structural movements typical for this sector while protecting views to the field.
Covered stands need weather protection without trapping heat or blocking the sense of an open venue.
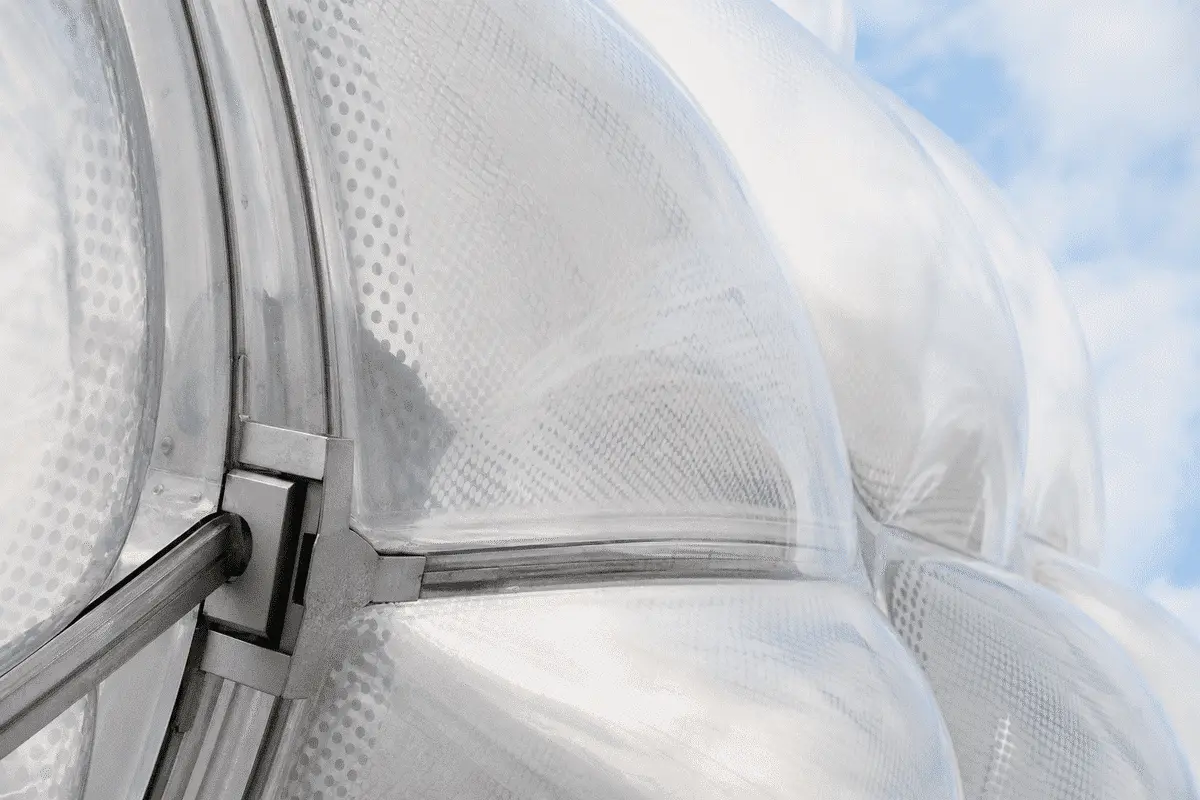
Vary printing density and open edges where the climate strategy allows, coordinating with bowl ventilation studies.
Stadium roofs flex under wind and crowd-driven dynamics, so cladding must accommodate movement.
Detail ETFE modules with movement joints agreed with the structural engineer for serviceability cases.
Daylight through a translucent roof must remain compatible with field lighting and camera needs.
Align film printing and roof opacity bands with lighting designers so daytime events remain media-friendly.
ETFE Systems
Link only to live product pages that apply to this project.
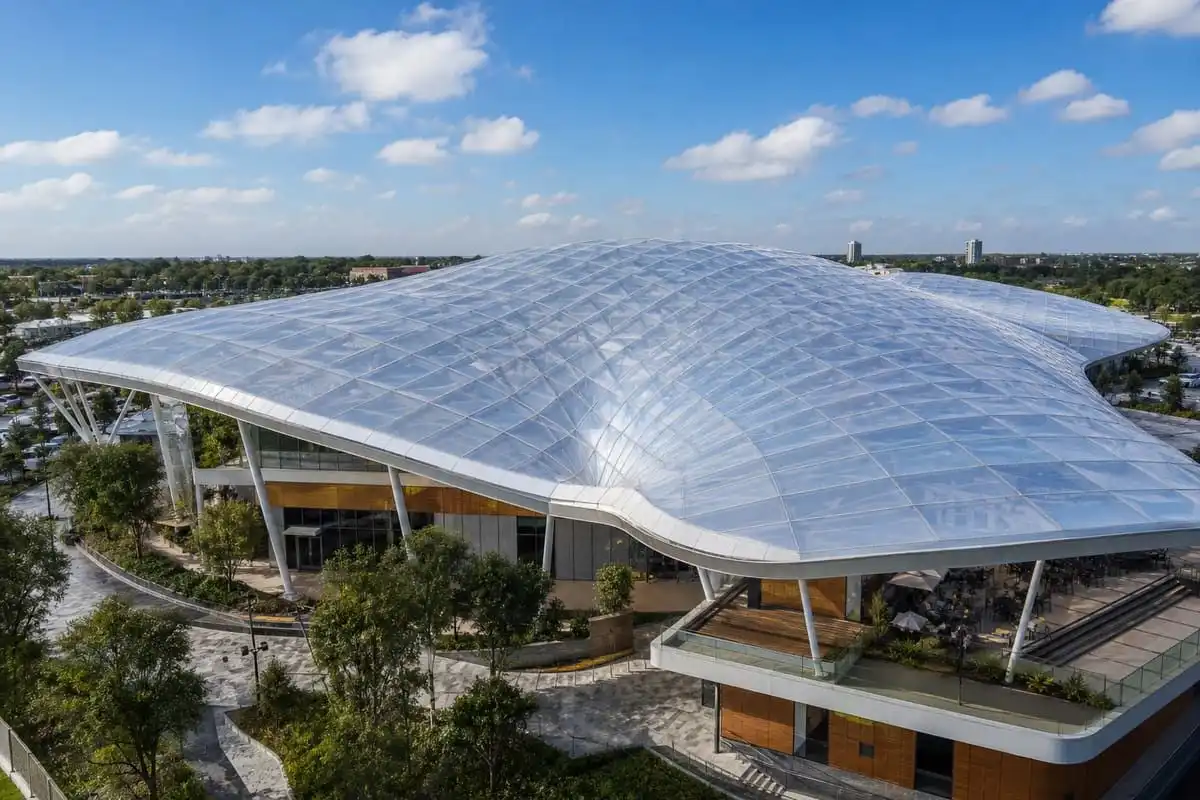
A coordinated roofing package for large spectator covers and edge interfaces.
View product →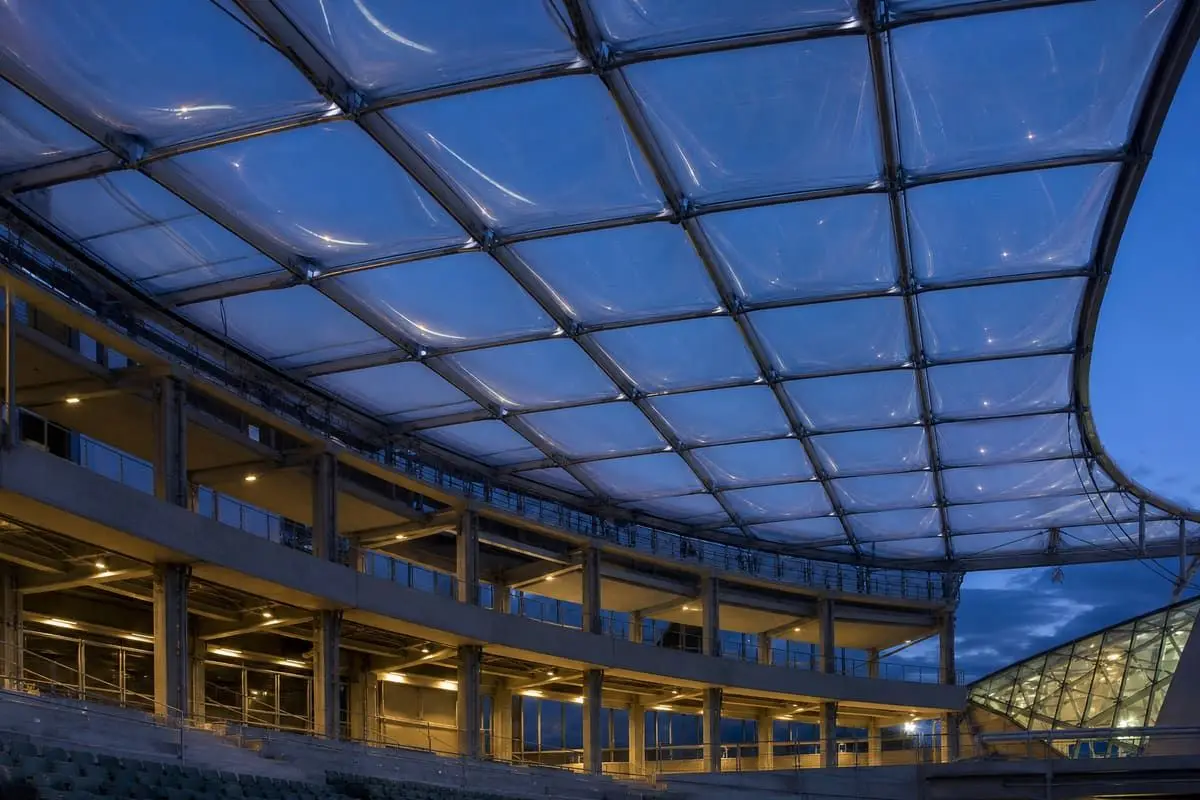
Cushion zones can improve thermal layering over premium seating and hospitality decks.
View product →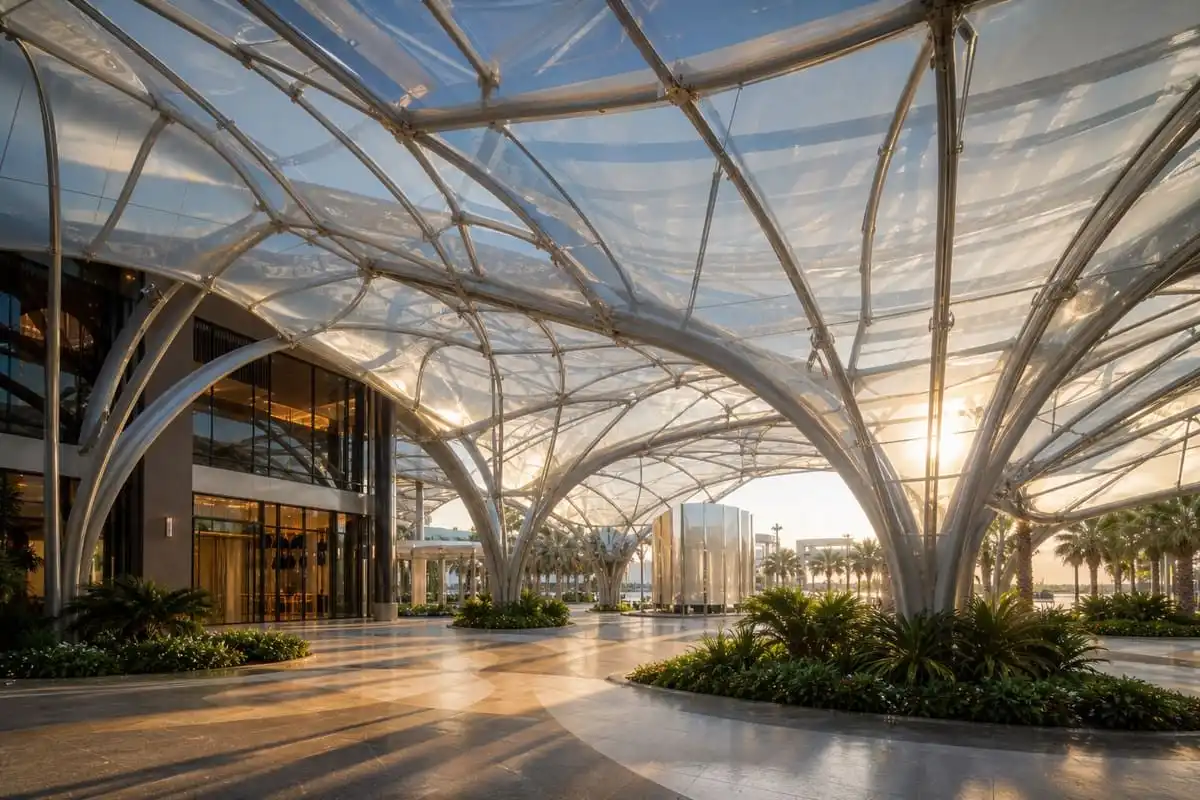
Single-layer canopy bands suit concourse entries and circulation shelters.
View product →Delivery
Design-to-installation process aligned with AAKS Architecture delivery stages.
Map cover extents, sightlines, and climate comfort priorities with the venue team.
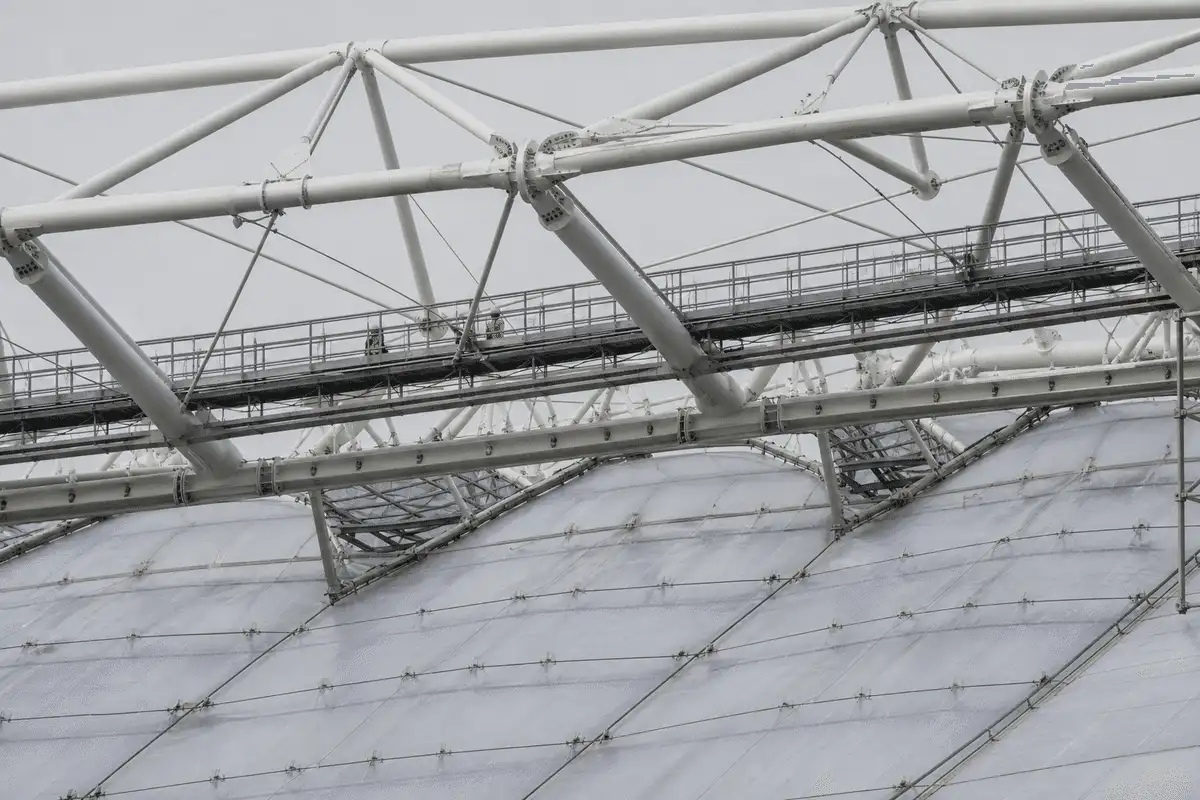
Coordinate primary steel or cable geometry with ETFE module logic.
Iterate printing and opacity for sun control and broadcast compatibility.
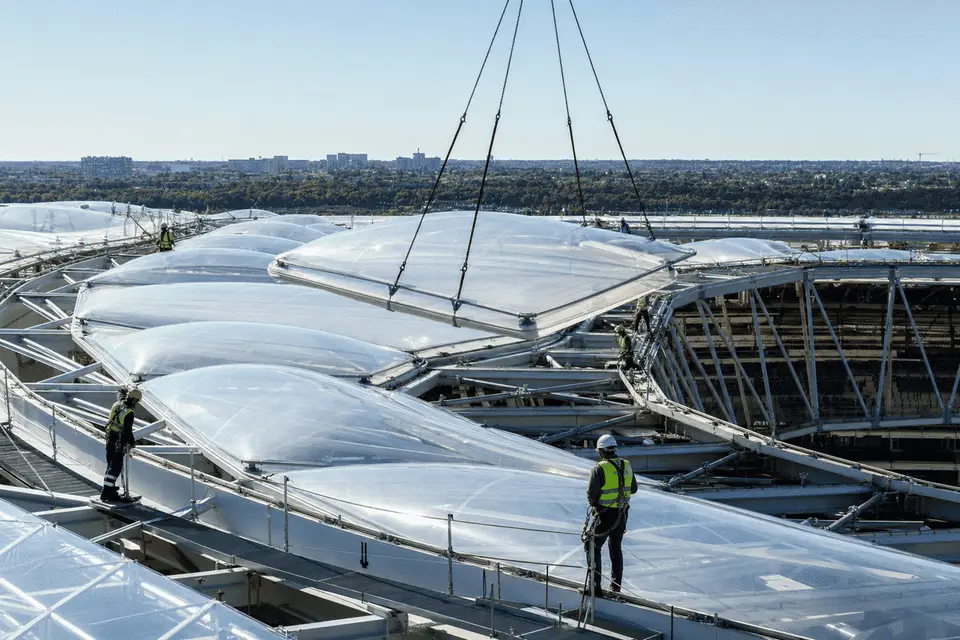
Resolve gutters, catwalks, AV mounts, and access for inspection.
Agree installation sequencing around field and stand construction.
Support fabrication packages and operational handover notes.
Engineering
Guidance for stadium ETFE roofs—always confirm with project engineering and tested system data.
Architectural ETFE films are commonly specified around roughly 100-300 micrometres per layer depending on span and load cases.
Cushions add air layers for comfort zones; single-layer membrane can suit large shade canopies where insulation is secondary.
Translucent covers can soften daylight on stands while still reading as an open-air venue character.
Lower roof weight can support efficient structure; material and daylight benefits should be evaluated in the venue sustainability plan.
Crowd safety, fire strategy, and wind design follow local codes and certified assemblies—not generic film statements.
Document film type, printing, inflation if any, clamps, and inspection regimes in the project specification.
Gallery
Unique visuals for this project only — do not reuse across pages. See knowledge/Global_image.md.
Media
Poster-first thumbnails. Source from knowledge/VIDEOS.md — do not hard-embed players.
Explore
Sectors
Map to the matching sector cluster in knowledge/INTERNAL_LINKING_RULES.md.
Library
More case studies
FAQ
ETFE is a lightweight translucent film used for cushions or single-layer panels on long-span sports roofs where daylight and reduced weight matter.
Cushions are often preferred where thermal comfort or a thicker roof build-up helps; single-layer suits shade-first canopies. Engineering confirms suitability.
Concept coordination with structure, environmental studies, detailing, fabrication, and installation sequencing around the field of play.
It varies with roof area, crane access, weather, and construction staging. There is no single fixed duration for all stadiums.
Plan periodic inspection of clamps, films, and drainage, plus safe access for cleaning. Inflation systems need scheduled checks if used.
Yes when the roof is engineered for local wind climates with appropriate structure and detailing. Site wind studies guide the design.
AAKS Architecture collaborates with venue architects and engineers to integrate ETFE into the wider bowl and roof design.
Send cover extents, drawings, and programme notes through the website contact options for a scoped discussion.
Stadiums, arenas, and multi-use sports roofs often explore ETFE; each typology needs its own technical review.
Fire strategy depends on tested systems, supporting materials, and code requirements for assembly buildings—confirm with fire engineers.
Share your brief with AAKS Architecture — we will recommend the right ETFE system and support engineering, supply and installation.