Project context
A confidential client brief typically seeks generous shade without creating a heavy opaque pavilion that blocks openness.
public plaza ETFE project
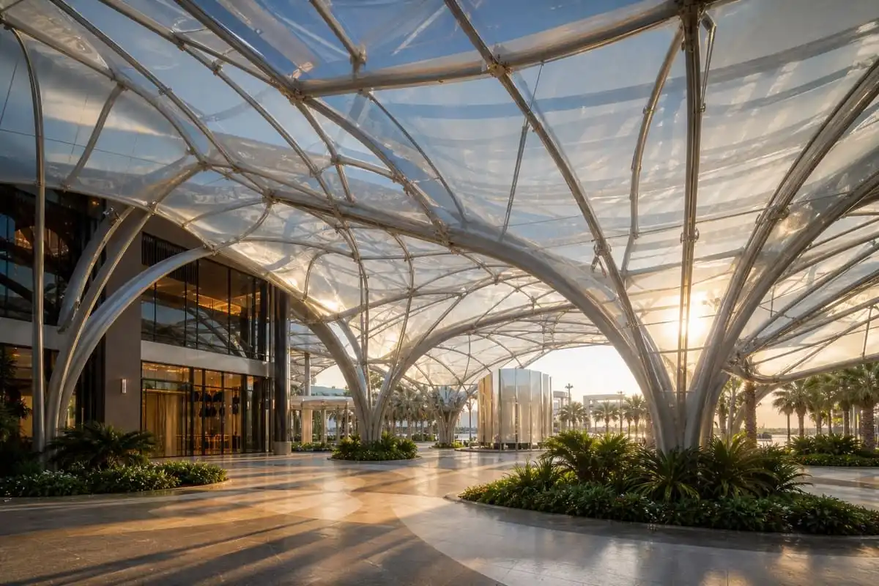
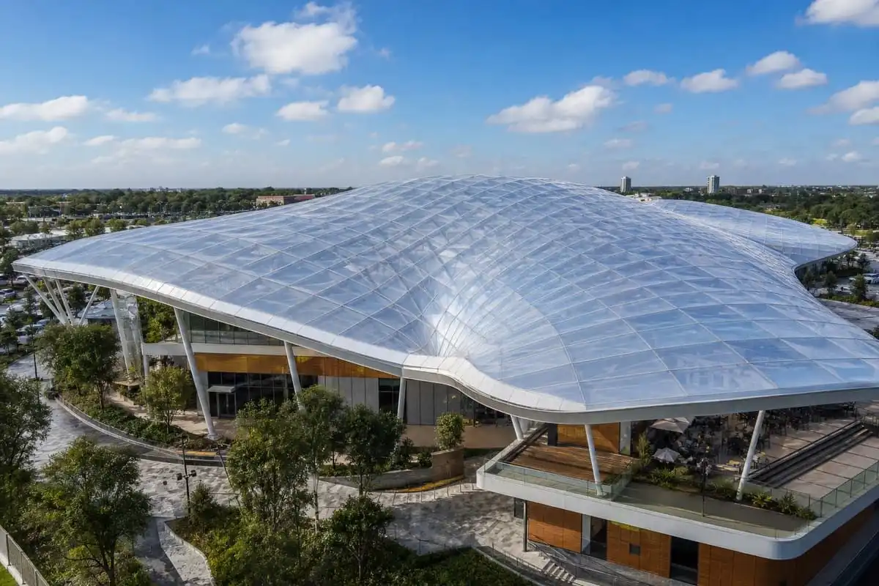
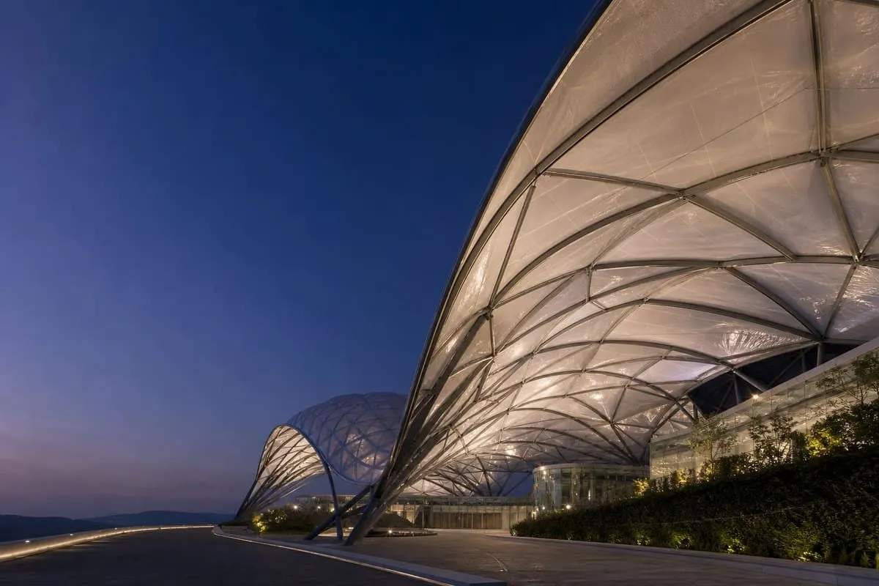
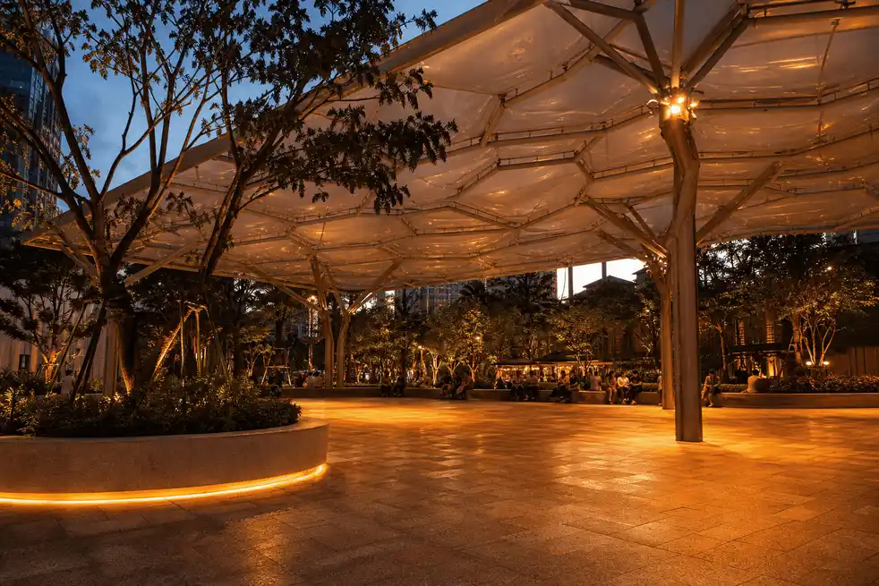
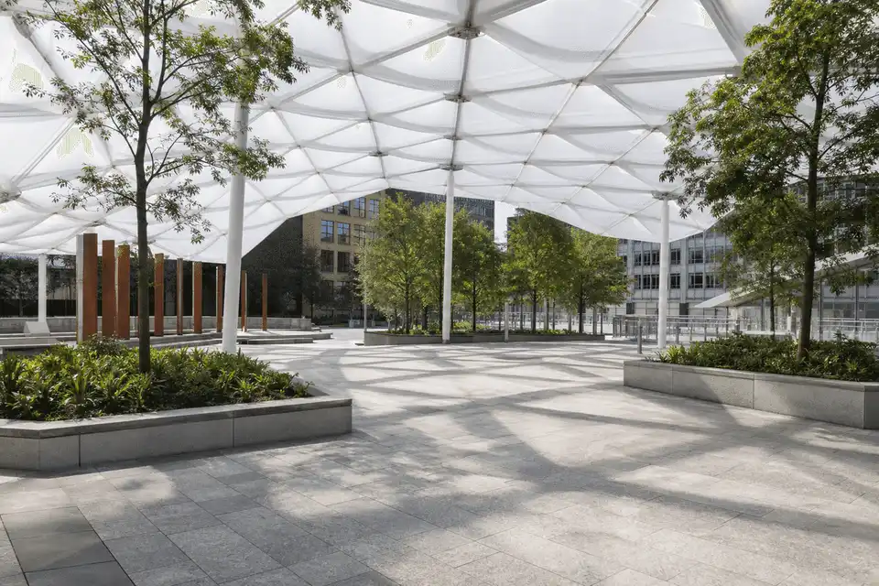
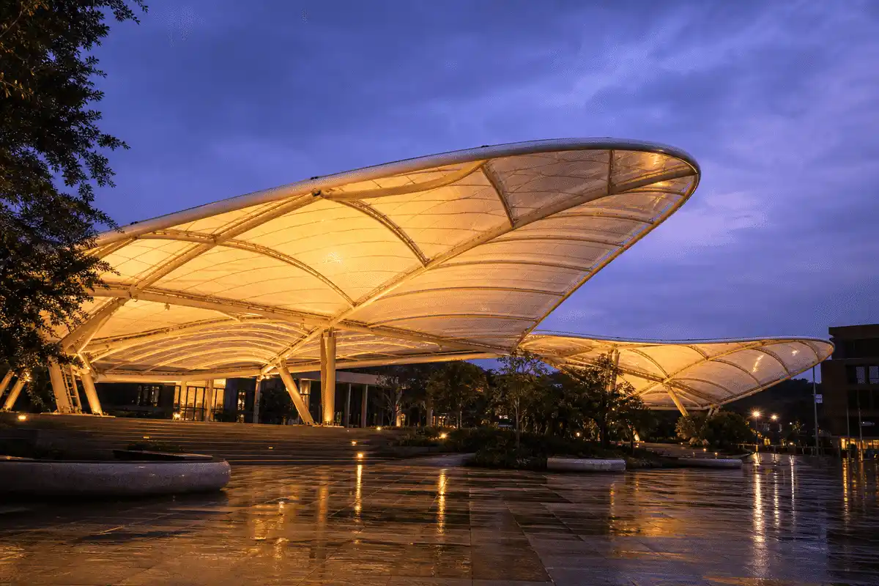
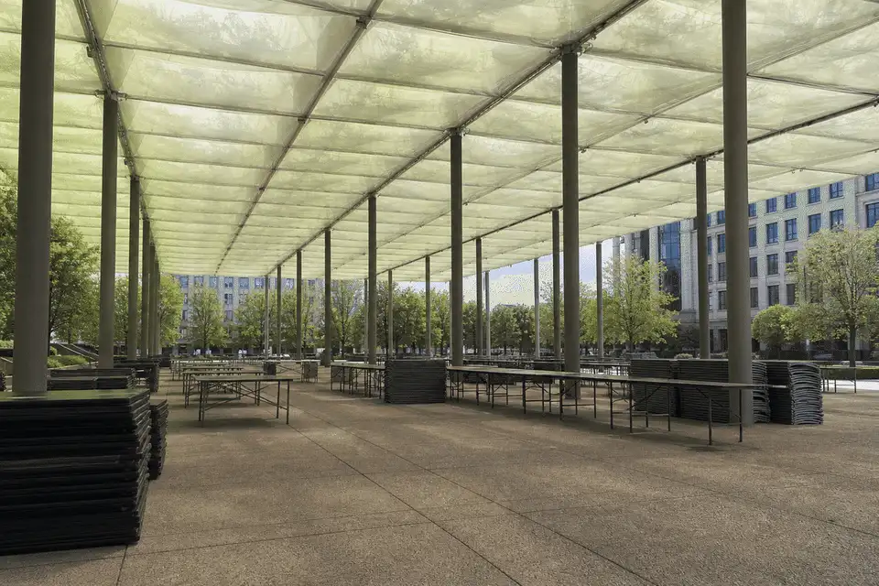
A civic ETFE canopy concept that shades public plazas while keeping the sky and city visibly present.
Overview
Public plazas use translucent canopies to support markets, gatherings, and everyday shade. This brief is illustrative and not a named civic project.
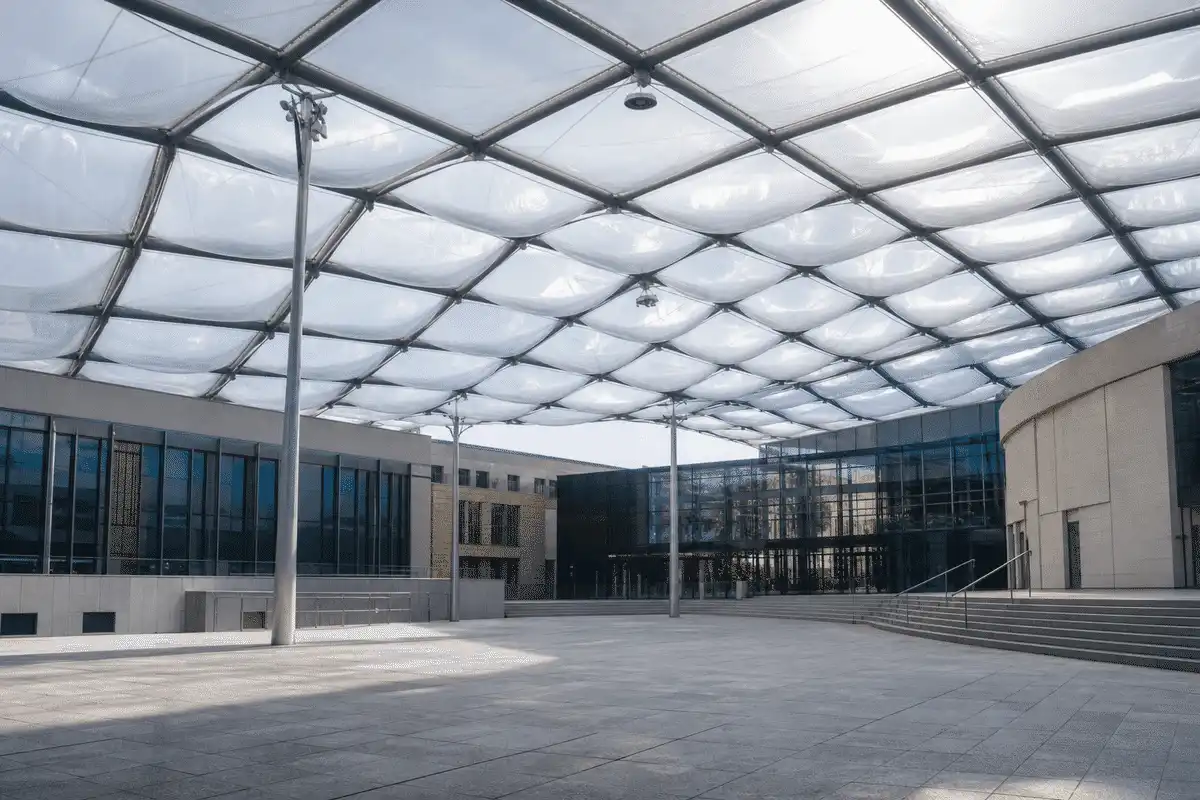
A confidential client brief typically seeks generous shade without creating a heavy opaque pavilion that blocks openness.
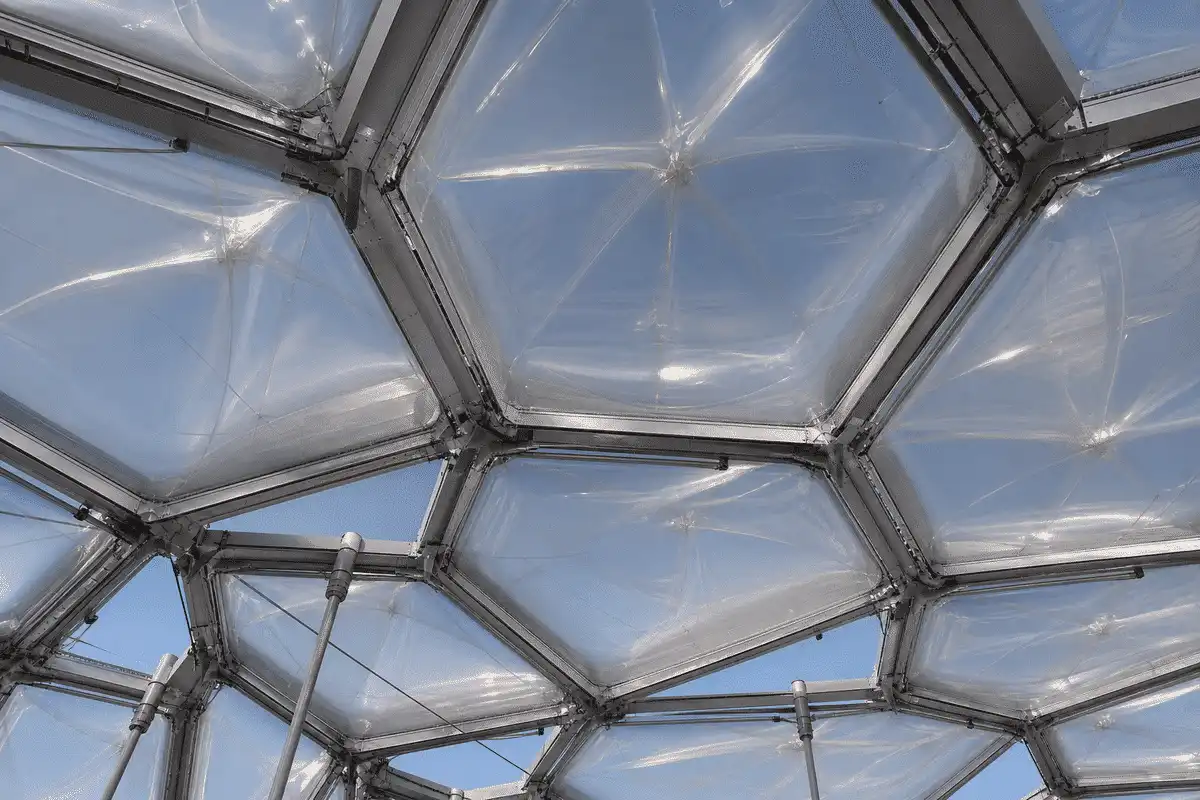
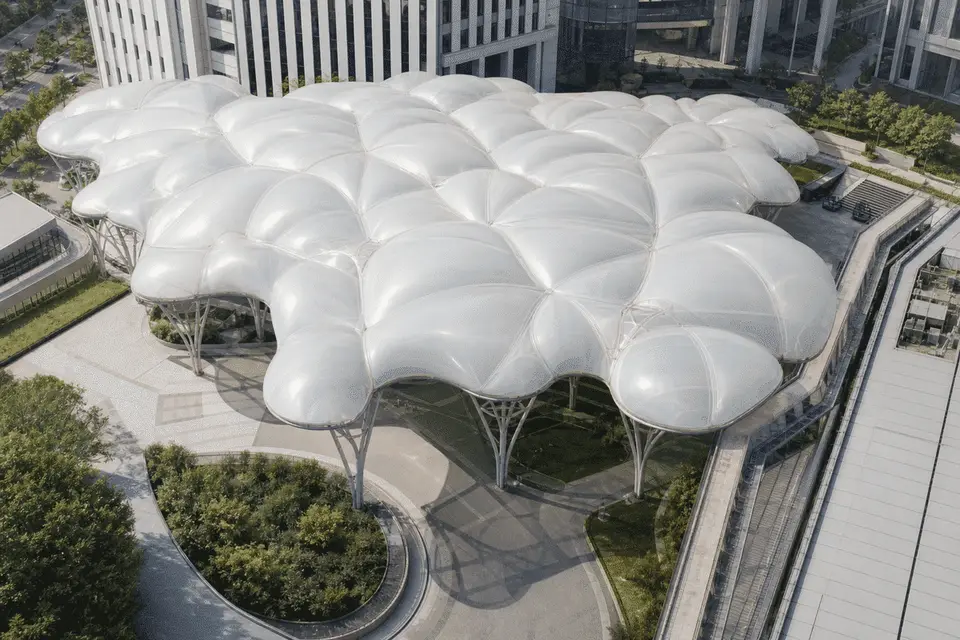
ETFE single-layer or cushion canopies create luminous civic shelters over open space.
The illustrative outcome is a clearer plaza shelter strategy for comfort and events—without inventing crowd counts.
Snapshot
Only publish fields confirmed in the approved project inventory.
| Project | Public Plaza ETFE Project |
|---|---|
| Location | India / international — site-specific |
| Sector | Civic public realm |
| System | ETFE canopy and lightweight plaza roof system |
| Scope | Illustrative civic plaza shelter and event canopy programme |
| Status | Illustrative case-study brief |
| Year | Illustrative |
Brief
Plaza canopies must balance openness, weather protection, and robust public detailing typical for civic space.
Plazas should remain open and welcoming while offering sun and rain relief.
Use elevated translucent cover with open edges coordinated with wind and rain studies.
Markets and performances need adaptable light and clear floor space.
Place structure to preserve usable event zones and service routes.
Civic furniture interfaces and cleaning must be practical for city teams.
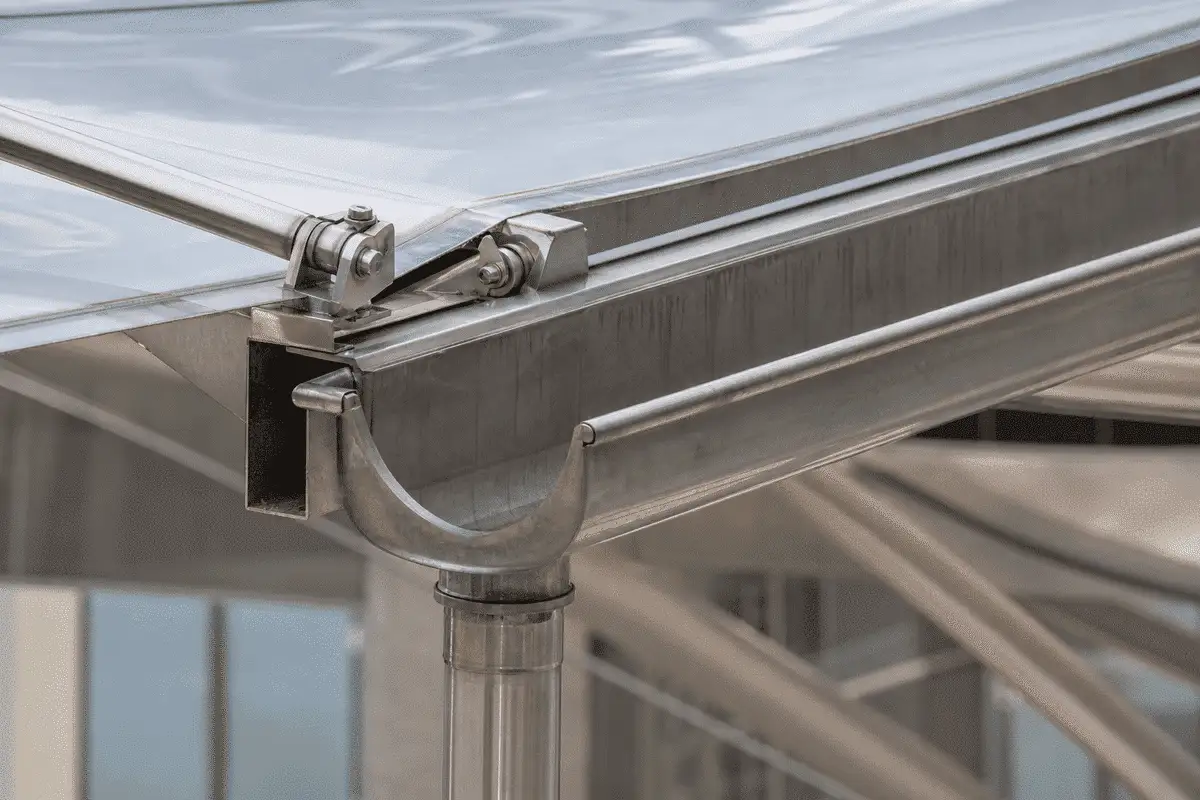
Detail edges for inspection, debris clearing, and safe access.
ETFE Systems
Link only to live product pages that apply to this project.
Delivery
Design-to-installation process aligned with AAKS Architecture delivery stages.
Define plaza programme, shade, and event priorities.
Coordinate canopy structure with civil and landscape design.
Develop translucency, lighting, and drainage.
Resolve services, safety, and maintenance access.
Plan installation around public realm use.
Provide fabrication packs and city facilities guidance.
Engineering
Educational public-plaza ETFE guidance—confirm with civic engineers.
ETFE films are often discussed around roughly 100-300 micrometres per layer as educational guidance.
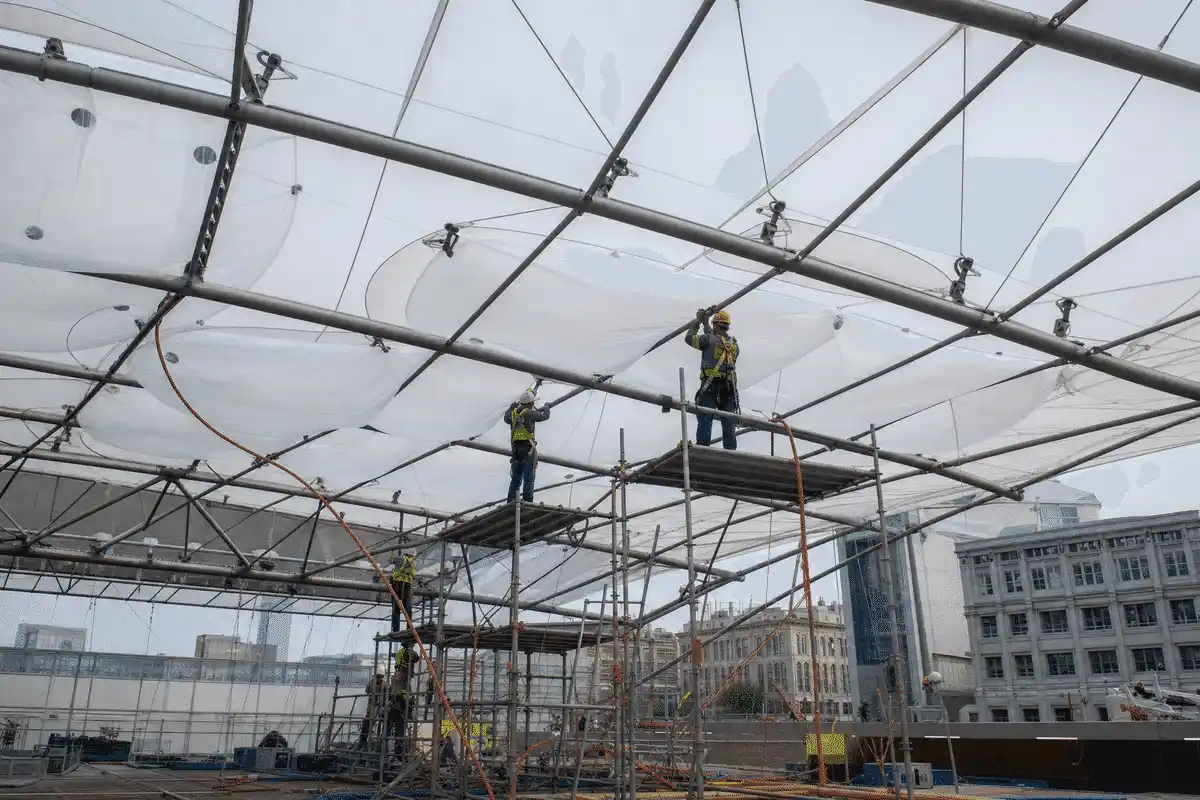
Single-layer canopies are common for open plazas; cushions may appear where enclosed comfort is needed nearby.
Translucent covers provide shade while retaining a bright civic character when designed carefully.
Lightweight shelters and shade strategies can support comfortable outdoor public life when assessed holistically.
Public realm structural, fire, and accessibility requirements govern—use tested systems and local codes.
Specify films, clamps, drainage, and cleaning methods suited to civic maintenance teams.
Gallery
Unique visuals for this project only — do not reuse across pages. See knowledge/Global_image.md.
Media
Poster-first thumbnails. Source from knowledge/VIDEOS.md — do not hard-embed players.
Explore
Sectors
Map to the matching sector cluster in knowledge/INTERNAL_LINKING_RULES.md.
Library
More case studies
FAQ
ETFE canopies create lightweight translucent civic shelters that shade plazas while keeping a sense of openness.
Open plazas typically use single-layer canopies; cushions may suit adjacent enclosed rooms. Brief decides.
Civic briefing, structural and wind coordination, detailing, fabrication, and public-realm-aware installation.
Varies with canopy size and plaza access. Programmes are site-specific.
Plan debris clearing, clamp inspection, and safe cleaning with city facilities teams.
Canopies are engineered for local wind and rain with appropriate structure and open-edge detailing.
AAKS Architecture works with urban designers, architects, and engineers on plaza ETFE shelters.
Share plaza plans and programme notes via contact channels for a scoped discussion.
Markets, gathering lawns, cultural forecourts, and transit plazas are common candidates.
Depends on tested assemblies and public-building codes—confirm with specialists using certified data.
Share your brief with AAKS Architecture — we will recommend the right ETFE system and support engineering, supply and installation.