Project context
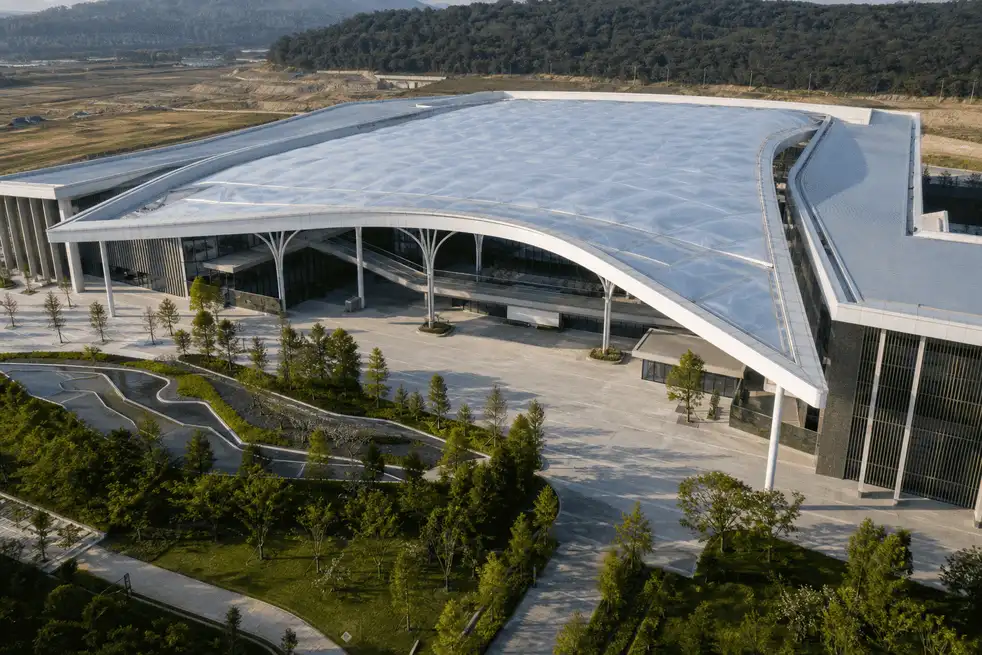
A confidential client brief often seeks daylight in public courts while keeping hall interiors controllable for exhibit lighting.
exhibition center ETFE project
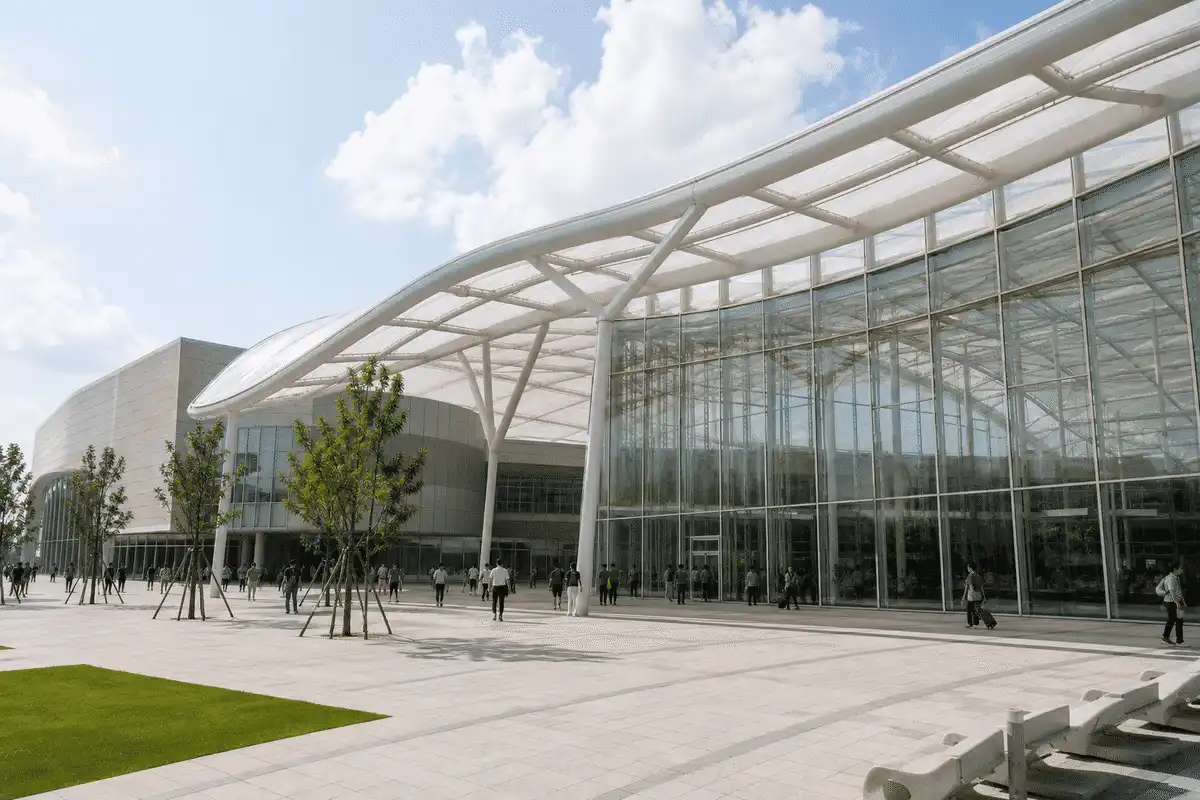
A flexible ETFE roof approach for exhibition courts that can feel open by day and adaptable for trade shows.
Overview
Exhibition centres benefit from luminous courts and links that guide large visitor flows. This brief is educational and not a named venue case.
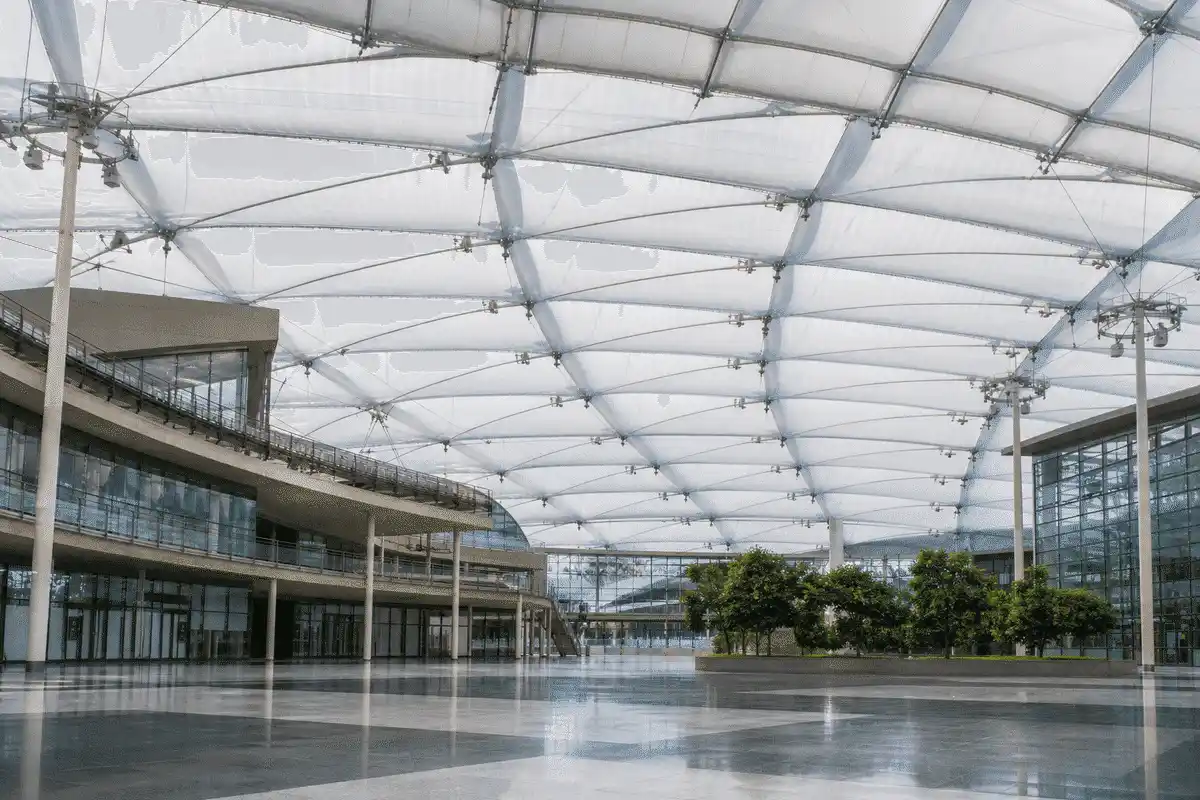
A confidential client brief often seeks daylight in public courts while keeping hall interiors controllable for exhibit lighting.
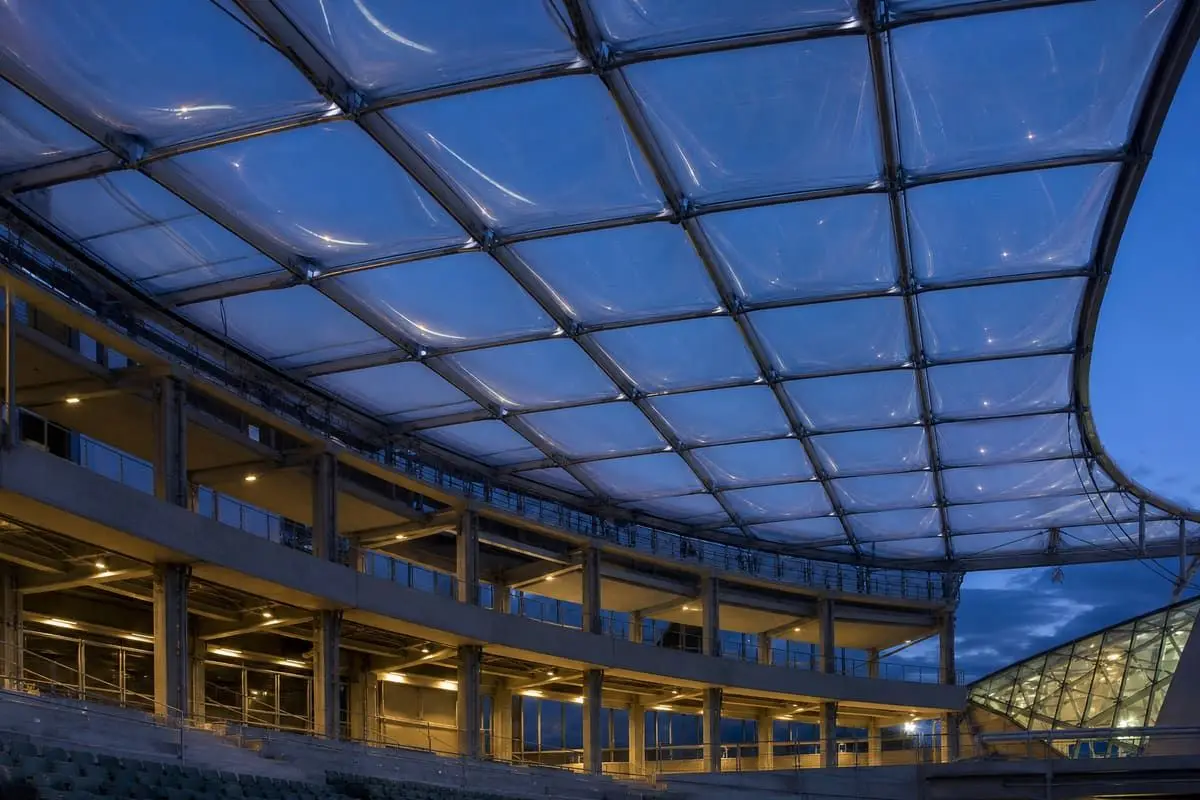
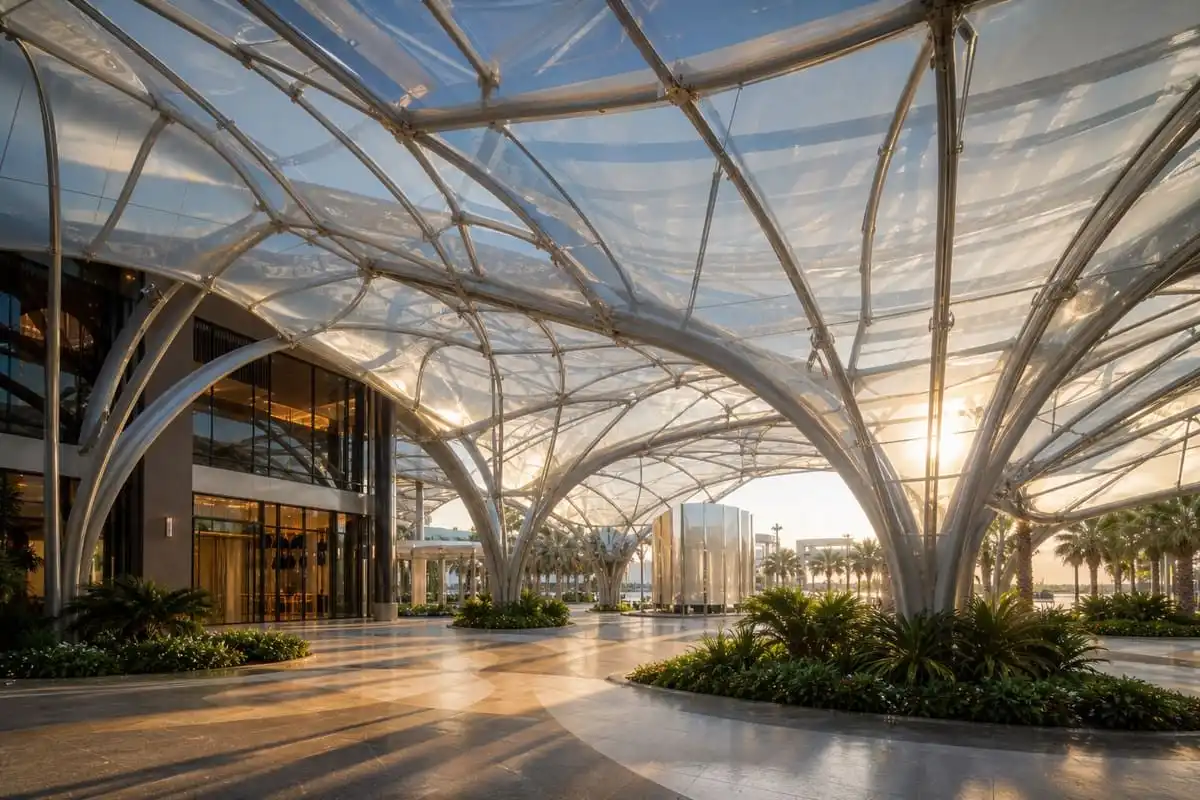
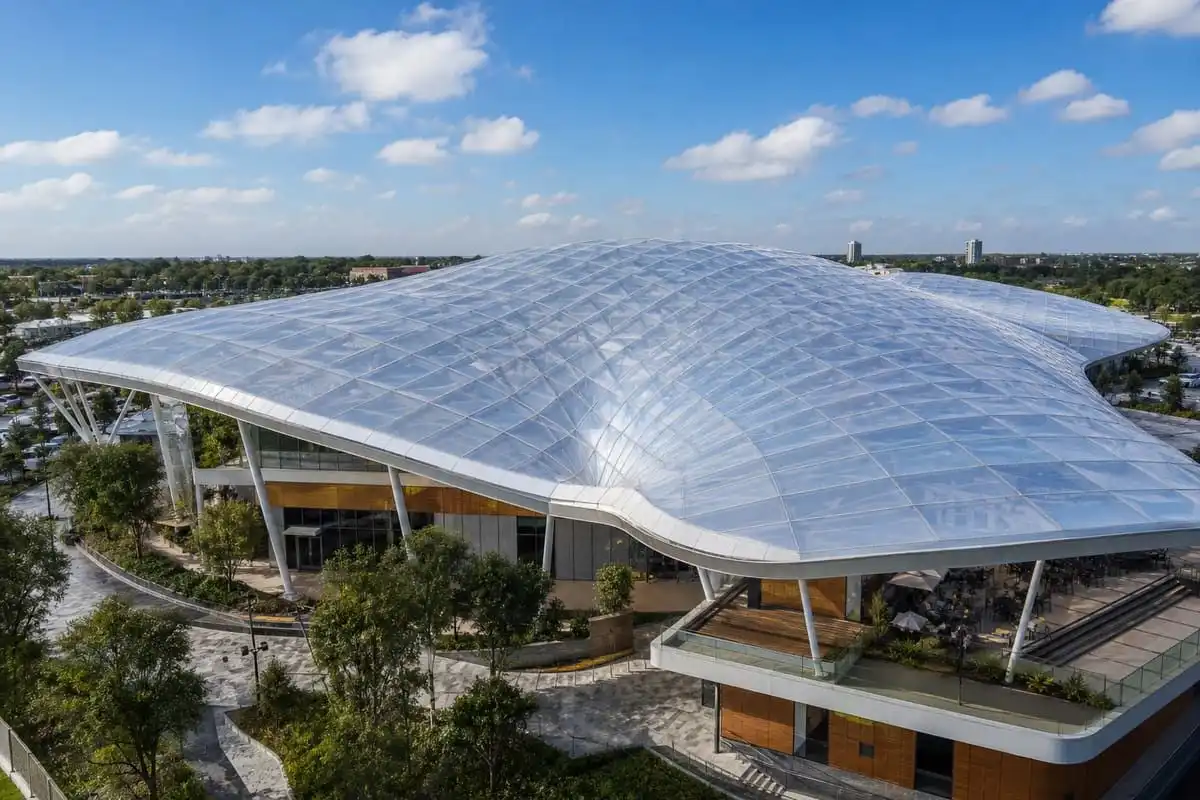
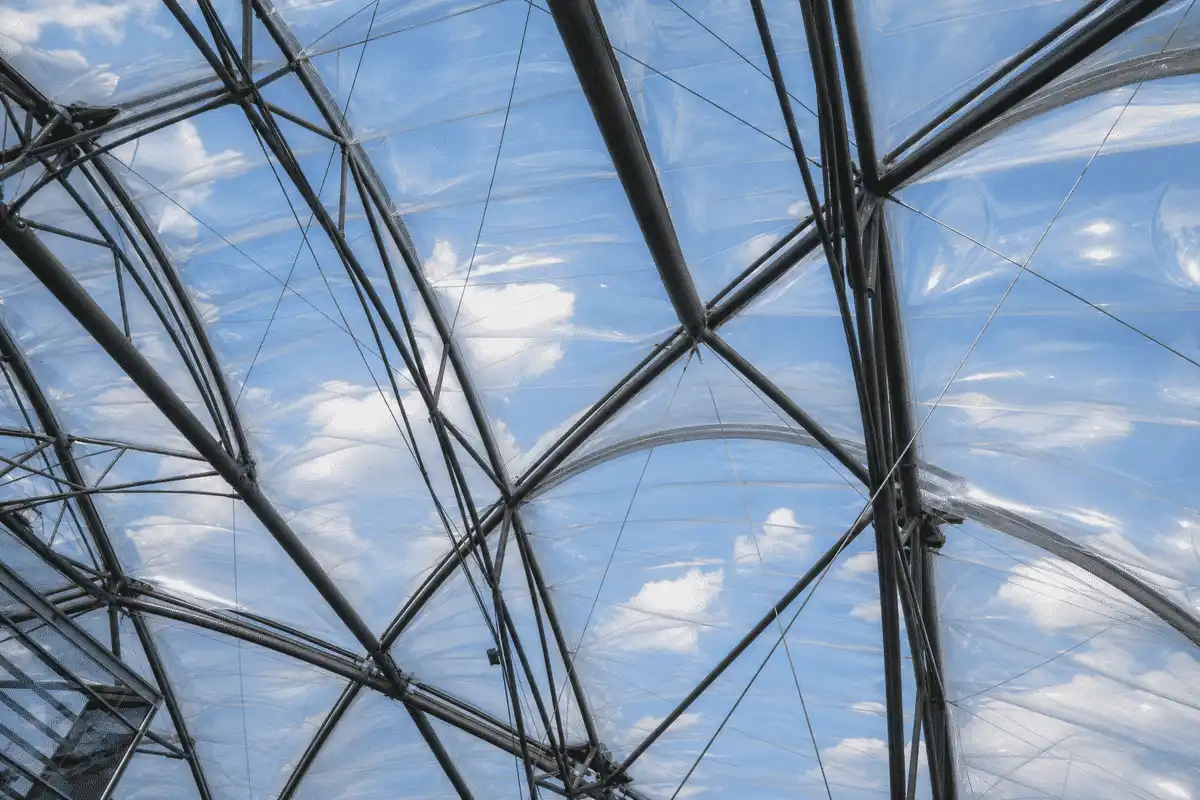
ETFE cushions cover courts and connectors; canopies may shelter outdoor exhibition edges.
The illustrative outcome is a clearer translucent roof strategy for visitor comfort and operational flexibility.
Snapshot
Only publish fields confirmed in the approved project inventory.
| Project | Exhibition Center ETFE Project |
|---|---|
| Location | India / international — site-specific |
| Sector | Exhibition & trade venues |
| System | ETFE roof with selective single-layer canopy zones |
| Scope | Illustrative exhibition court and link-building roof programme |
| Status | Illustrative case-study brief |
| Year | Illustrative |
Brief
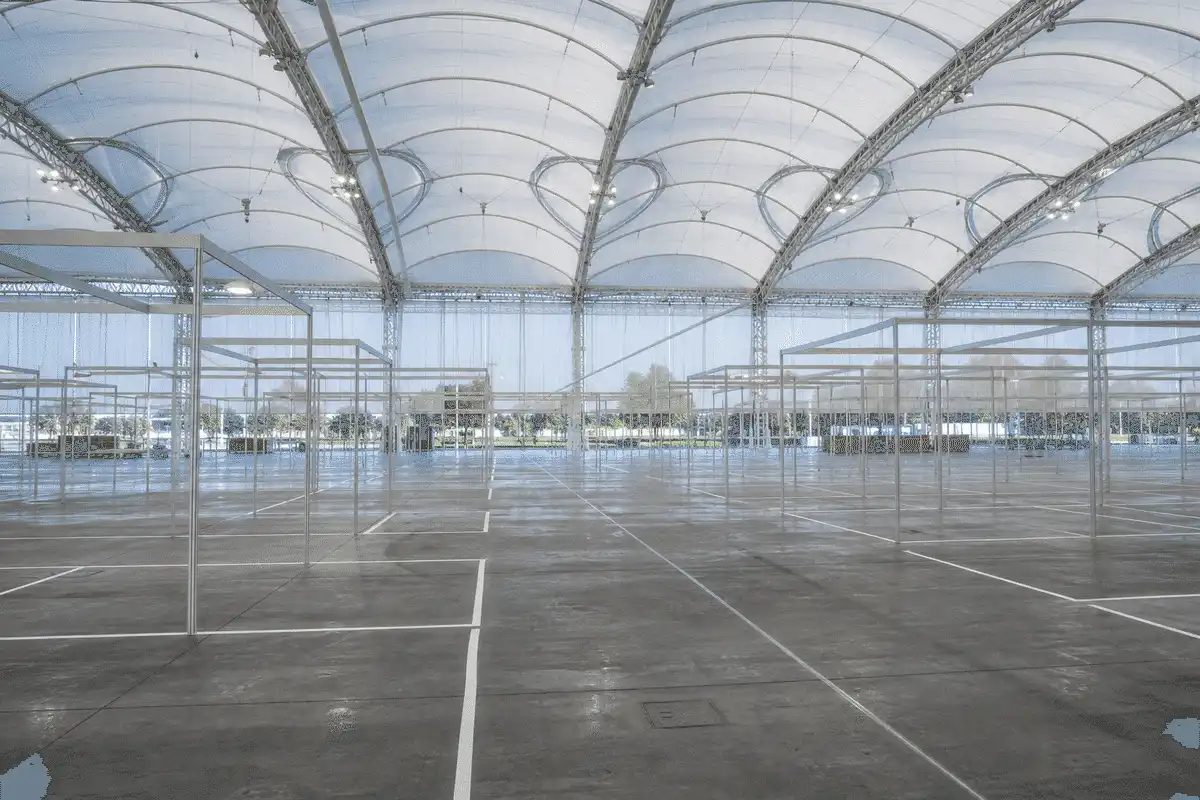
Exhibition roofs must support changeable stands, heavy visitor peaks, and service access typical for this sector.
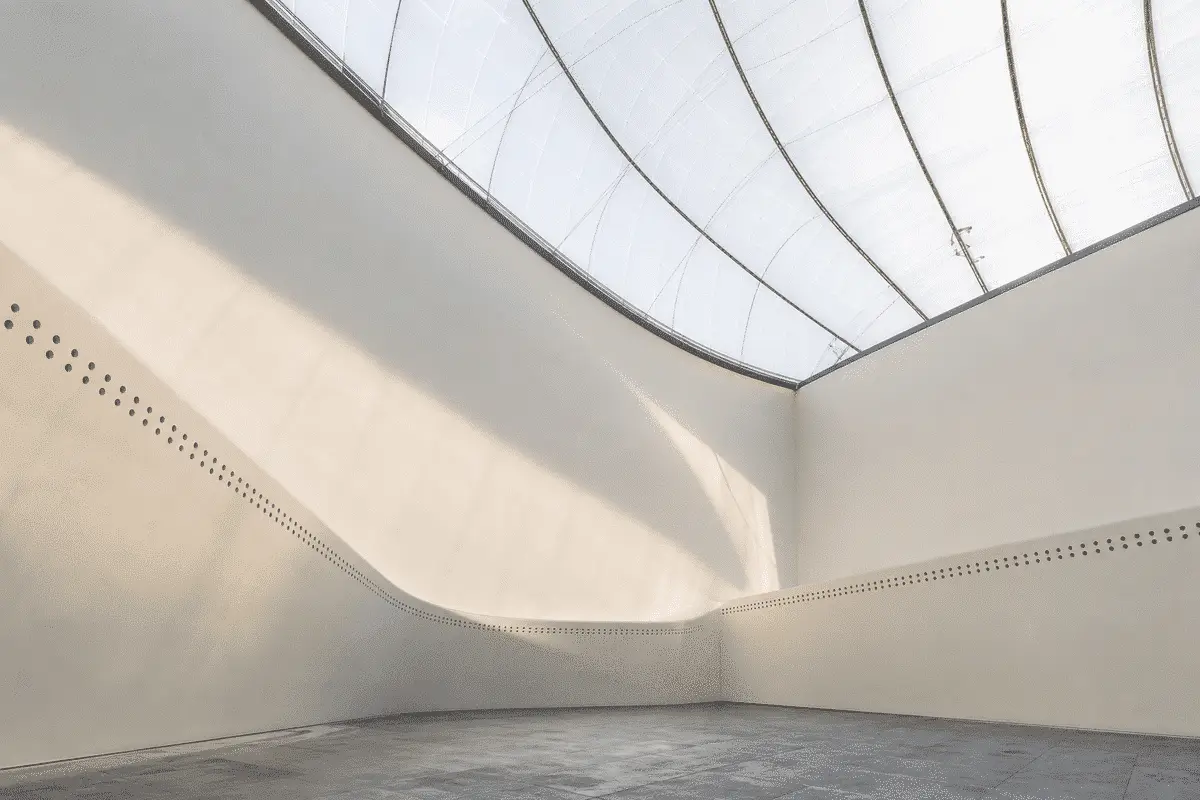
Some shows need bright courts; others need controlled light near exhibits.
Vary printing density and add internal shading where halls require tighter control.
Roofs must not conflict with temporary power, hanging points, and large deliveries.
Coordinate permitted loads and access routes with operations early in design.
Outdoor exhibit strips need shelter without heavy permanent buildings.
Use single-layer canopies at thresholds to extend weather protection lightly.
ETFE Systems
Link only to live product pages that apply to this project.
Delivery
Design-to-installation process aligned with AAKS Architecture delivery stages.
Map court, hall, and outdoor exhibit daylight needs.
Set structural and module strategy with engineers.
Resolve printing, shading, and show lighting coordination.
Detail services, drainage, and temporary-load rules.
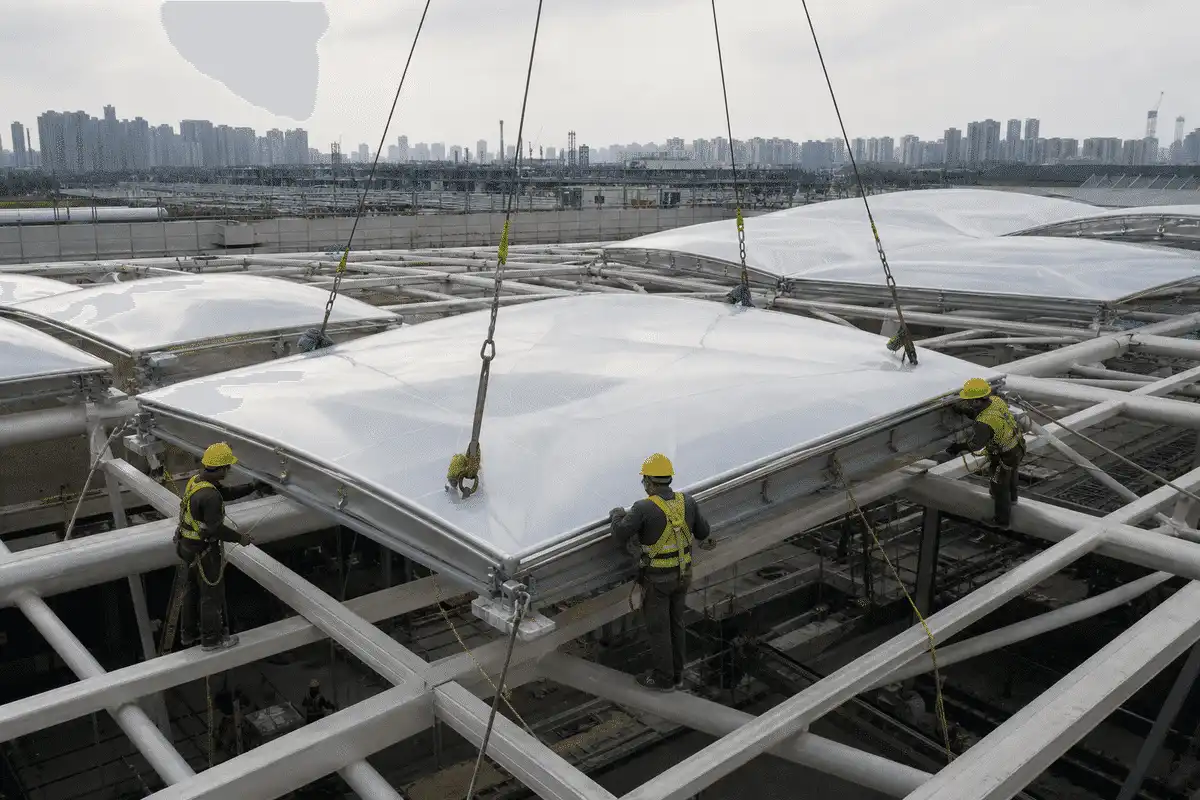
Plan install sequencing around hall construction.
Support fabrication and operator handover documents.
Engineering
Guidance only—verify performance for each exhibition project.
Educational thickness guidance often cites roughly 100-300 micrometres per ETFE layer, finalised by system design.
Air cushions can support comfort in occupied courts compared with single film alone.
Translucent roofs help orient visitors between halls when paired with clear planning.
Lightweight covers and daylight can contribute to broader sustainability strategies when assessed properly.
Crowd, fire, and structural compliance follow venue codes and tested systems.
Specify films, printing, inflation, clamps, and maintenance access clearly in tender packs.
Gallery
Unique visuals for this project only — do not reuse across pages. See knowledge/Global_image.md.
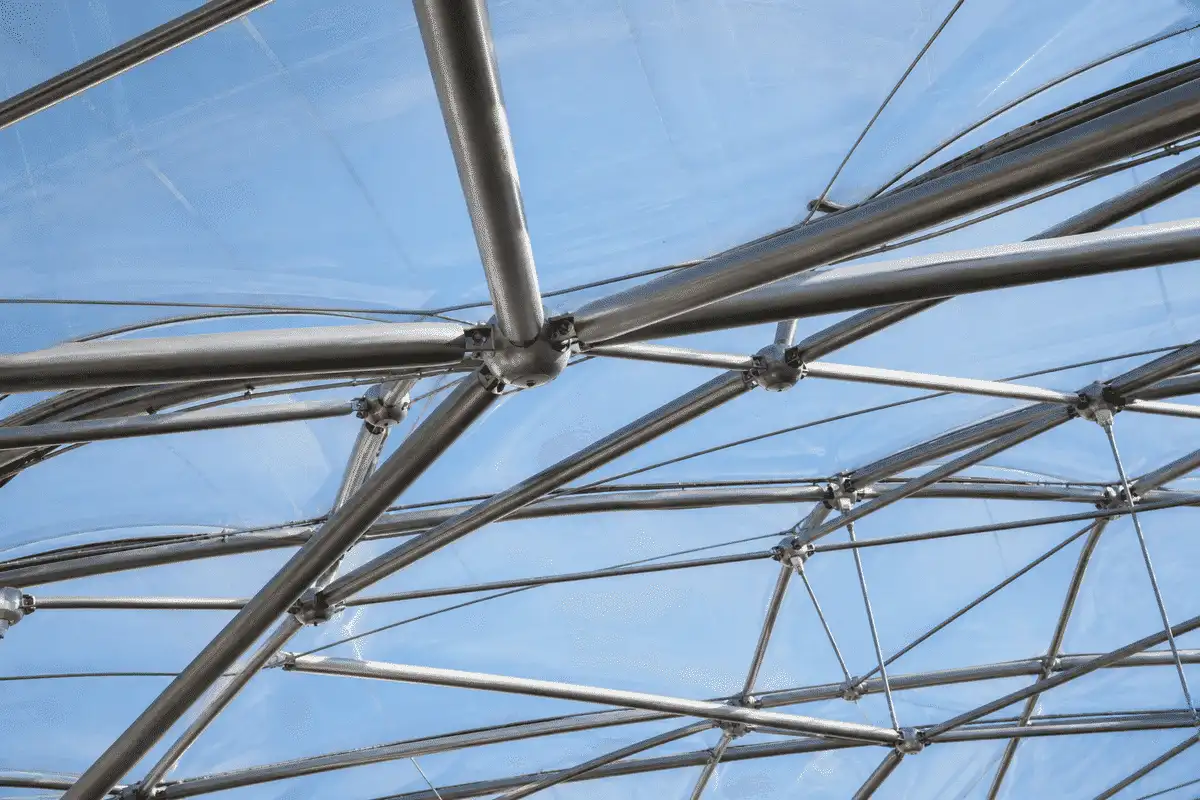
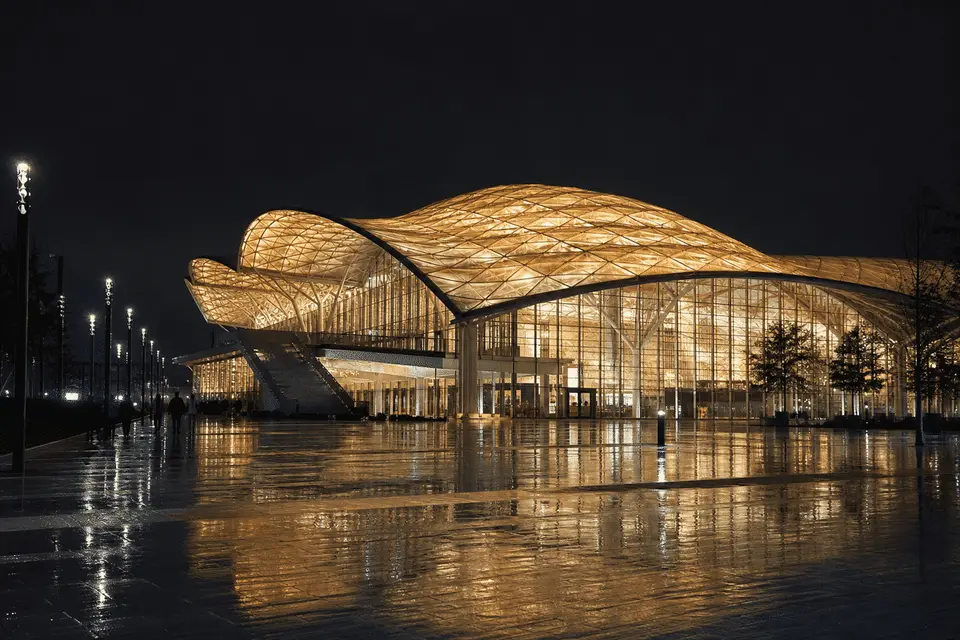
Media
Poster-first thumbnails. Source from knowledge/VIDEOS.md — do not hard-embed players.
Explore
Sectors
Map to the matching sector cluster in knowledge/INTERNAL_LINKING_RULES.md.
Library
More case studies
FAQ
ETFE is used for lightweight translucent roofs and canopies over courts and links where daylight and flexibility matter.
Cushions suit occupied courts; single-layer often suits external canopies. Engineering and brief decide.
Programme briefing, structure coordination, light strategy, detailing, fabrication, and install planning.
Varies with roof extent, access, and whether halls remain partially active. No single standard duration.
Inspect films, clamps, drainage, and inflation equipment on a planned cycle with safe access.
When engineered for the site climate with proper structure, ETFE systems are suitable for exhibition campuses.
Yes—AAKS Architecture collaborates with venue architects and contractors on ETFE integration.
Share plans and zone priorities via contact channels for a scoped illustrative discussion.
Trade courts, arrival links, and outdoor shelter edges are common; dark halls may differ.
Depends on tested system and codes for exhibition buildings—confirm with specialists, not generic claims.
Share your brief with AAKS Architecture — we will recommend the right ETFE system and support engineering, supply and installation.