
ETFE Canopy

ETFE Canopy — Transparent Entrance, Walkway & Parking Shade Structures

A lightweight, weatherproof ETFE membrane canopy engineered for entrances, walkway covers, parking canopies and civic pavilions — delivering up to 95% natural light transmission at a fraction of the weight of glass or steel-and-glass canopy structures. AAKS Architecture designs, supplies and installs transparent ETFE canopy systems for airports, malls, hospitals, campuses and infrastructure projects across India.

Up to 95% Light Transmission
25–35+ Yrs Service Life
~99% Lighter Than Glass
0.3–1.0 kg/m² Membrane Weight

Overview

What is an ETFE Canopy?

An ETFE canopy is a tensioned — and occasionally cushioned — membrane roof structure built from Ethylene Tetrafluoroethylene film, used for entrance canopies, walkway covers, parking canopies and pavilions. As a lightweight ETFE roof canopy or ETFE shade structure, it combines up to 95% light transmission with a service life of 25–35+ years, at a fraction of the weight of glass or conventional canopy roofing.

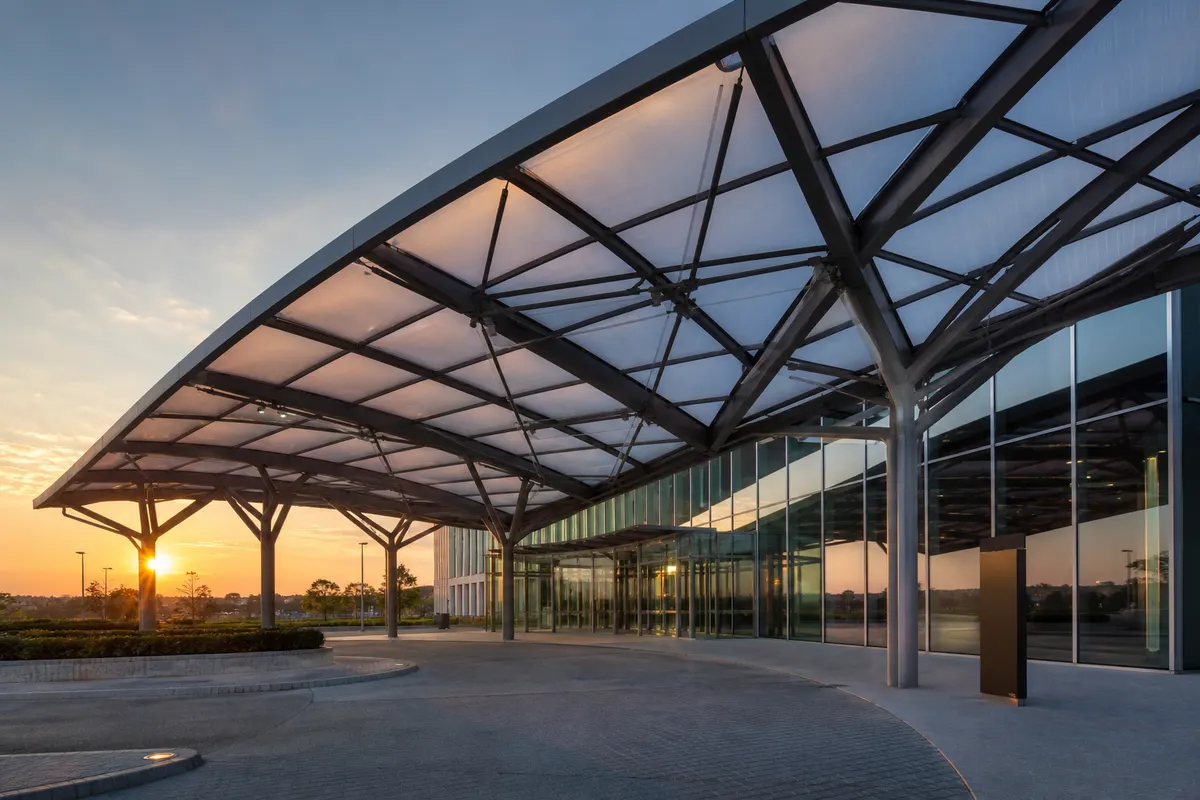
Transparent ETFE canopy sheltering a building entrance with daylight passing through the membrane
Transparent Canopy ETFE entrance canopy — daylight and weather cover without glass weight

AAKS Architecture designs, fabricates and installs ETFE canopies as a lightweight alternative to glass-and-steel or polycarbonate canopies — bringing daylight, weather protection and architectural identity to entrances, walkways, parking areas and civic pavilions across India.

From a single welded membrane over a boutique entrance to a multi-bay pavilion canopy spanning a civic plaza, AAKS matches geometry, film grade and support structure to each project's shade, drainage and daylight brief.

Up to 95% Light transmission
~99% Lighter than glass
25–35+ Years service life
0.3–1.0 kg/m² membrane weight

Typical applications

  • Entrance canopies
  • Walkway covers
  • Parking & carport canopies
  • Civic pavilions & plazas
  • Metro & campus walkways

Engineering benefits

  • Lightweight steel and cable support
  • Self-cleaning surface lowers upkeep
  • UV-stable clarity for decades
  • Curved and freeform canopy geometry

What Makes an ETFE Canopy Different

Ethylene Tetrafluoroethylene, better known simply as ETFE, belongs to the fluoropolymer family of engineered plastics. In canopy form, ETFE is drawn into thin, optically clear film and welded into a single tensioned membrane, or occasionally a multi-layer cushion for larger pavilion spans, then clamped or keder-fixed onto a steel, aluminium or cable-net frame. Unlike glass canopies, which rely on mass and rigidity to resist load, an ETFE canopy performs through tension and flexibility — a fundamentally different structural logic that unlocks lighter entrance features, longer walkway covers and more expressive pavilion geometry.

For architects and facility teams researching ETFE entrance canopy and walkway cover suppliers in India, the material's appeal comes down to a rare combination: near-glass transparency at roughly one percent of the weight, decades of proven outdoor durability, and a self-cleaning surface that keeps canopy maintenance budgets low. AAKS Architecture supplies transparent, translucent and printed ETFE canopy membranes engineered for the Indian climate — from monsoon rainfall to high summer UV loads.
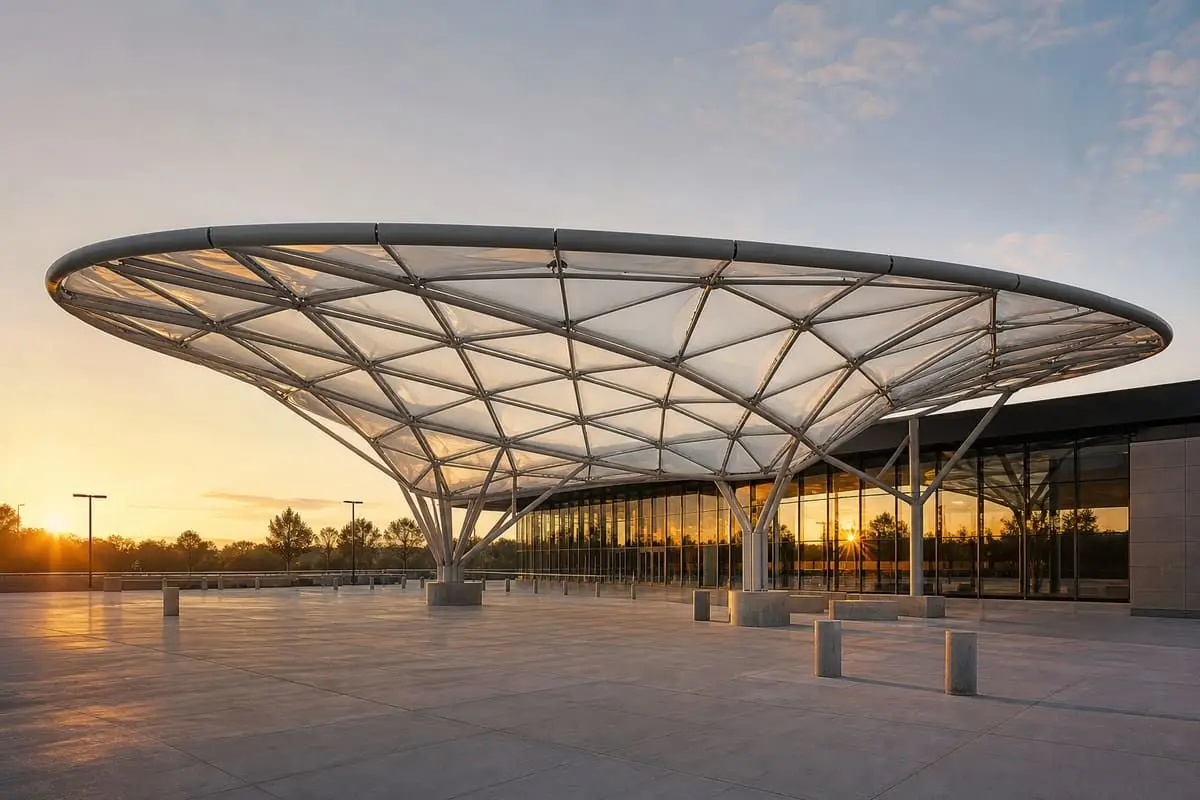
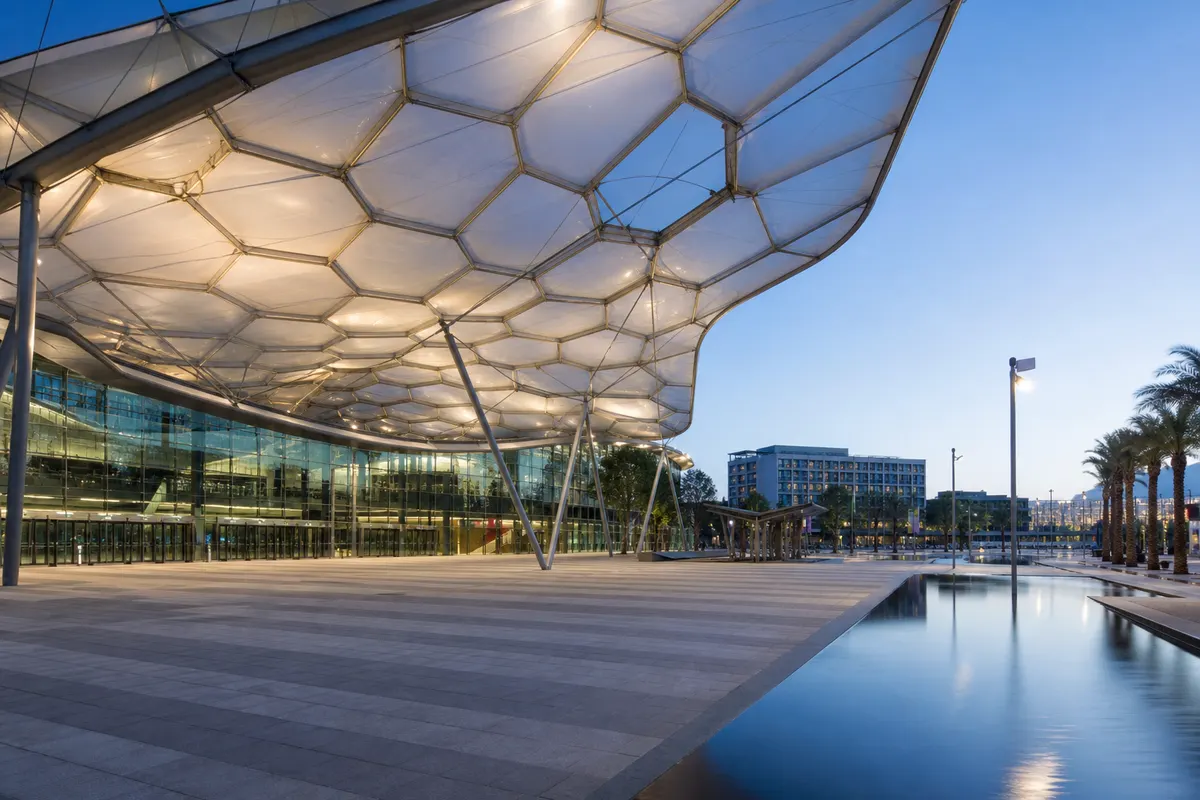
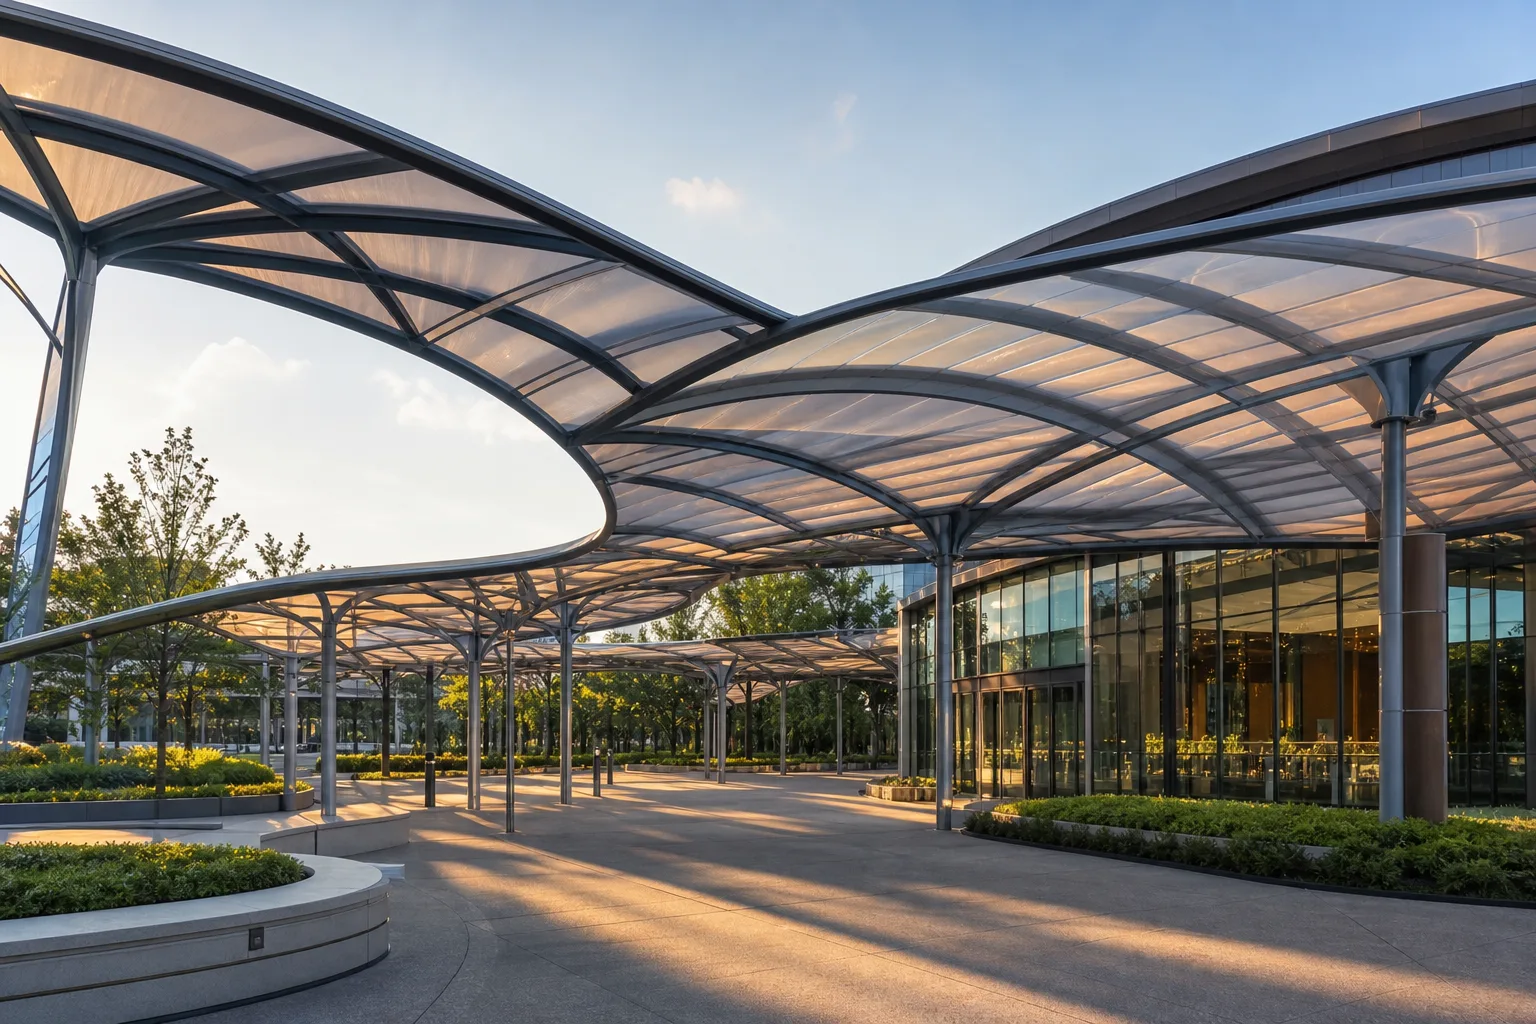
Curved ETFE canopy membrane glowing over an entrance plaza at dusk

How ETFE Canopies Are Fabricated and Engineered

Every ETFE canopy project begins with the same question: what should the canopy do — shelter an entrance from monsoon rain, cover a walkway between buildings, shade a parking field, or anchor a civic pavilion? The answer shapes everything downstream: film grade and thickness, single-membrane or cushion configuration, and how panels are patterned, welded and clamped into the primary structure. AAKS engineers pattern each canopy digitally before CNC cutting and precision welding in a controlled fabrication environment, ensuring consistent seam strength and dimensional accuracy across every module.

Because ETFE film is supplied in rolls of controlled width and gauge, larger canopies and walkway covers are built up from several individually engineered panels rather than cast as one piece. This modularity is an advantage for logistics, transport and phased installation at busy entrances, and it also means a damaged panel can be identified and replaced without disturbing the entire canopy — a practical benefit for facility managers across a 25–35+ year service life.

Precision welding and fabrication of ETFE canopy membrane panels

Where ETFE Canopies Perform Best

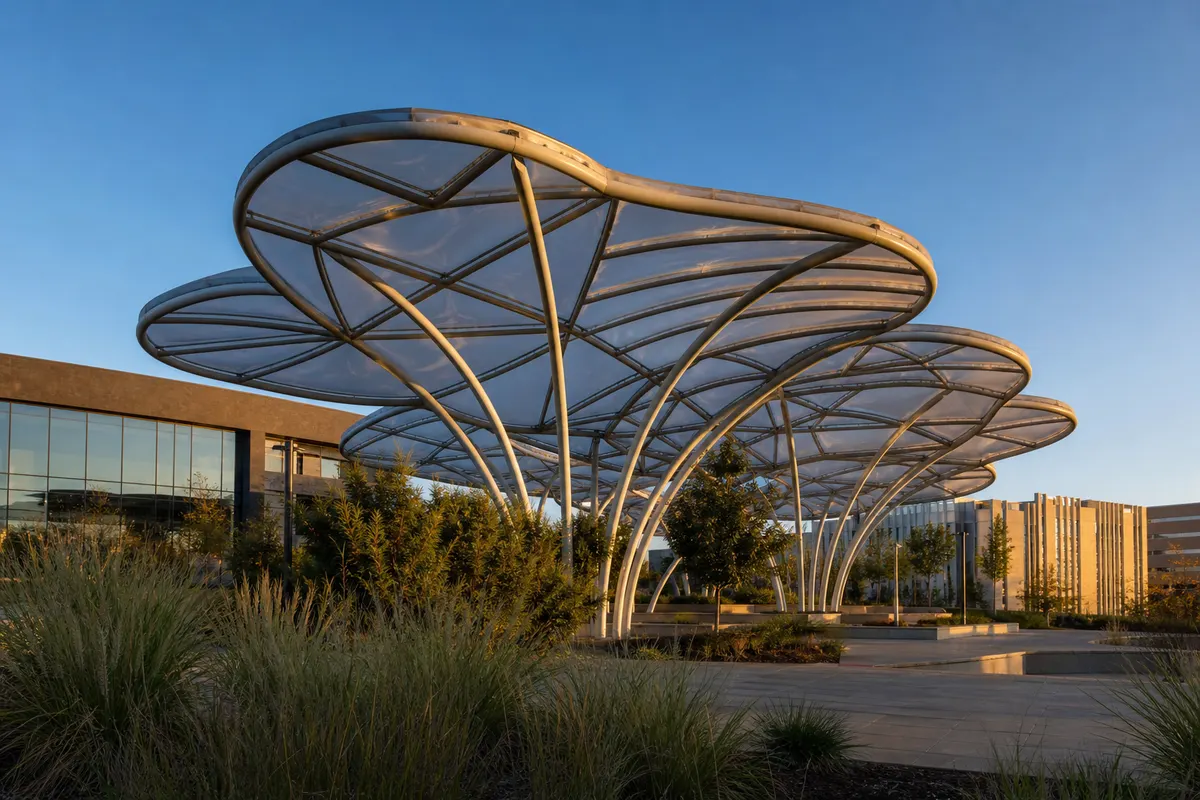
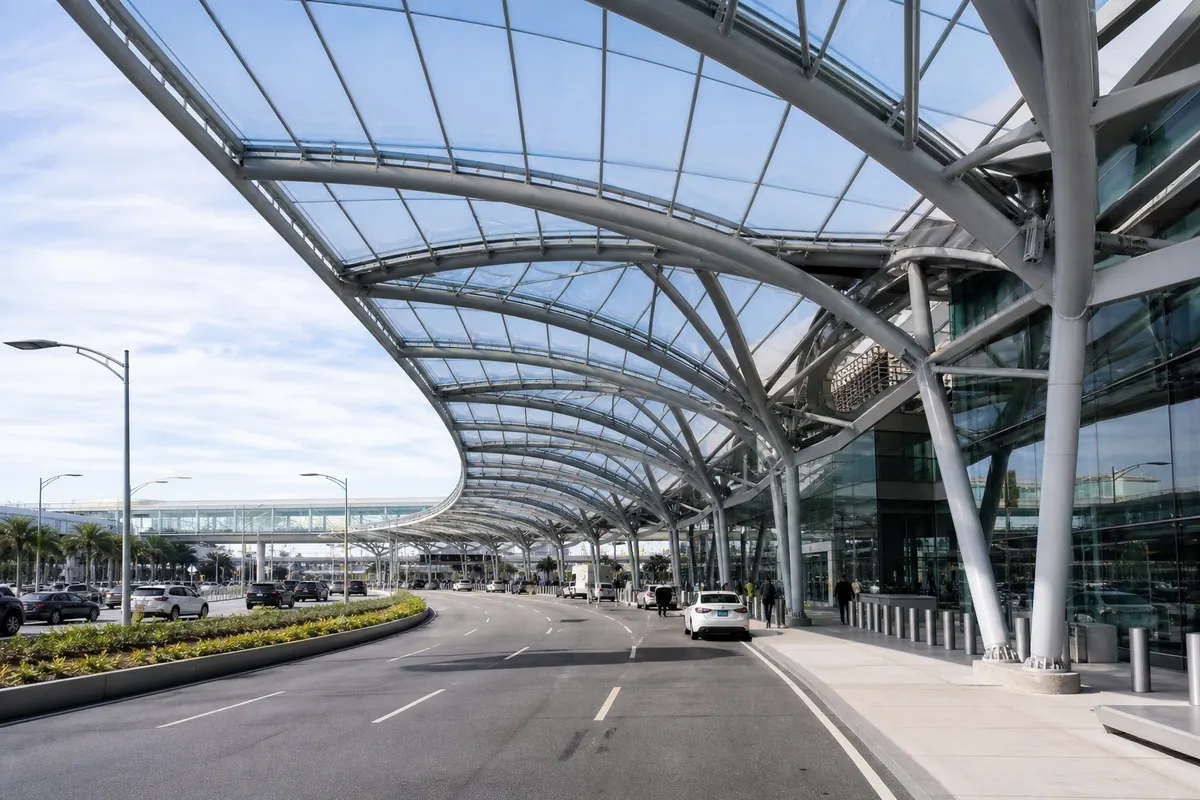
ETFE canopies earn their place wherever a lightweight, weatherproof, luminous cover is needed without the mass of glass or the shorter lifespan of polycarbonate. Airports and malls use ETFE entrance canopies to create a bright, memorable arrival moment while keeping the support structure slender. Hospitals and campuses rely on ETFE walkway covers to connect buildings with a dry, daylit route, while metro and railway stations use canopy-scale membranes over concourse entries and platform links. Parking canopies and carports use the same tensioned-membrane logic across repeated structural bays, and civic plazas increasingly specify an ETFE pavilion as a landmark ETFE shade structure that reads as sculpture as much as shelter.

Airport terminal entrance canopy daylit through a tensioned ETFE membrane

Entrance Canopy, Walkway Cover or Parking Canopy — Choosing the Right Configuration

Not every canopy needs the same ETFE build-up. A single tensioned film layer is typically the right specification for entrance canopies, walkway covers and other lightweight, unoccupied shade structures where thermal insulation is a secondary concern. Larger pavilion canopies and multi-bay parking fields sometimes benefit from a cushioned or multi-panel grid configuration, trading a small amount of complexity for better stiffness and a more consistent luminous quality across a wide roof field. AAKS reviews span, climate, budget and visual intent with each client before recommending a configuration, rather than defaulting to a single approach for every canopy type.

Shopping mall entrance canopy built from tensioned ETFE membrane panels

Supply, Fabrication and Installation Across India

As an ETFE canopy manufacturer and installer based in New Delhi, AAKS Architecture delivers both supply-only membrane systems for specialist fabricators and complete design-supply-install packages for architects, EPC contractors and facility owners who want one accountable partner. Every quotation for an entrance canopy, walkway cover or parking canopy is engineered against project drawings and performance requirements rather than issued as a generic price list, because span, film grade, print pattern and support structure all affect the true cost per square metre.

Because canopy installation is largely factory-prefabricated, on-site programmes at busy entrances and walkways are typically shorter and less disruptive than complex glazing works. Modules arrive pre-welded and quality-checked, so site crews focus on setting out, tensioning and sealing interfaces with the primary structure — an approach that suits both new-build infrastructure schedules and retrofit canopy projects with limited shutdown windows.

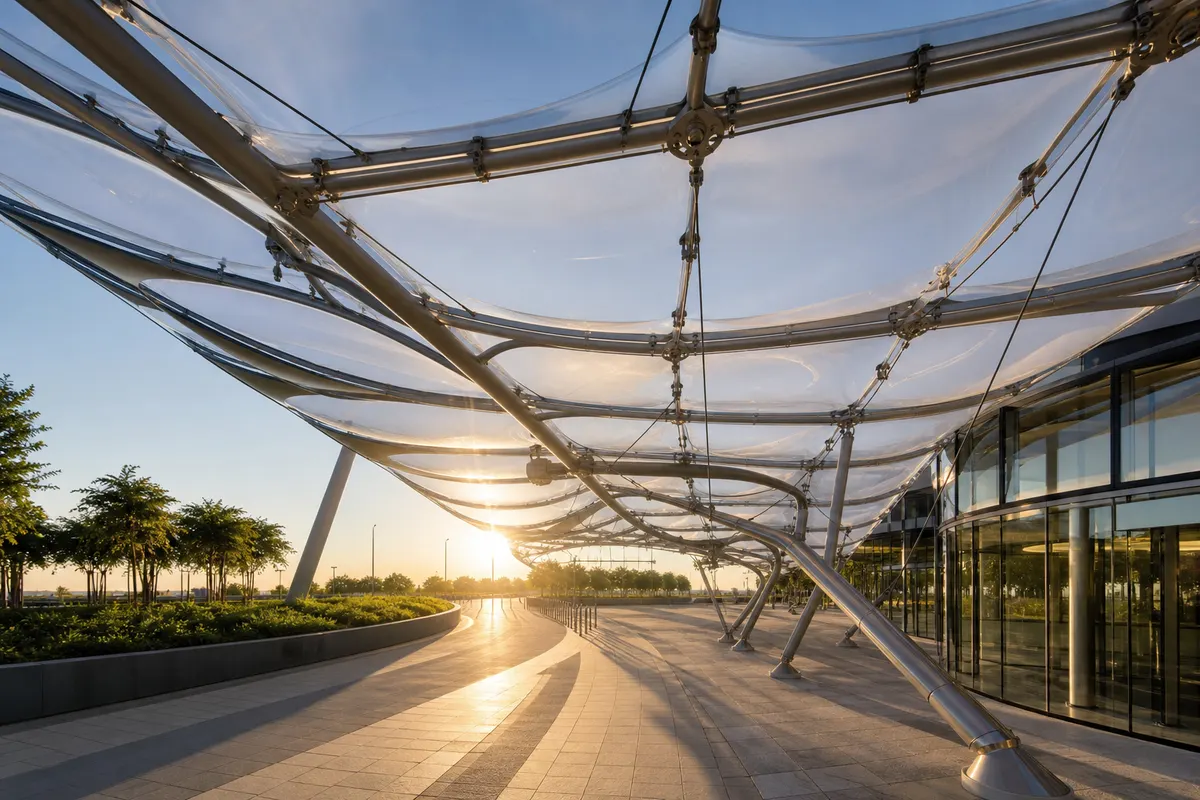
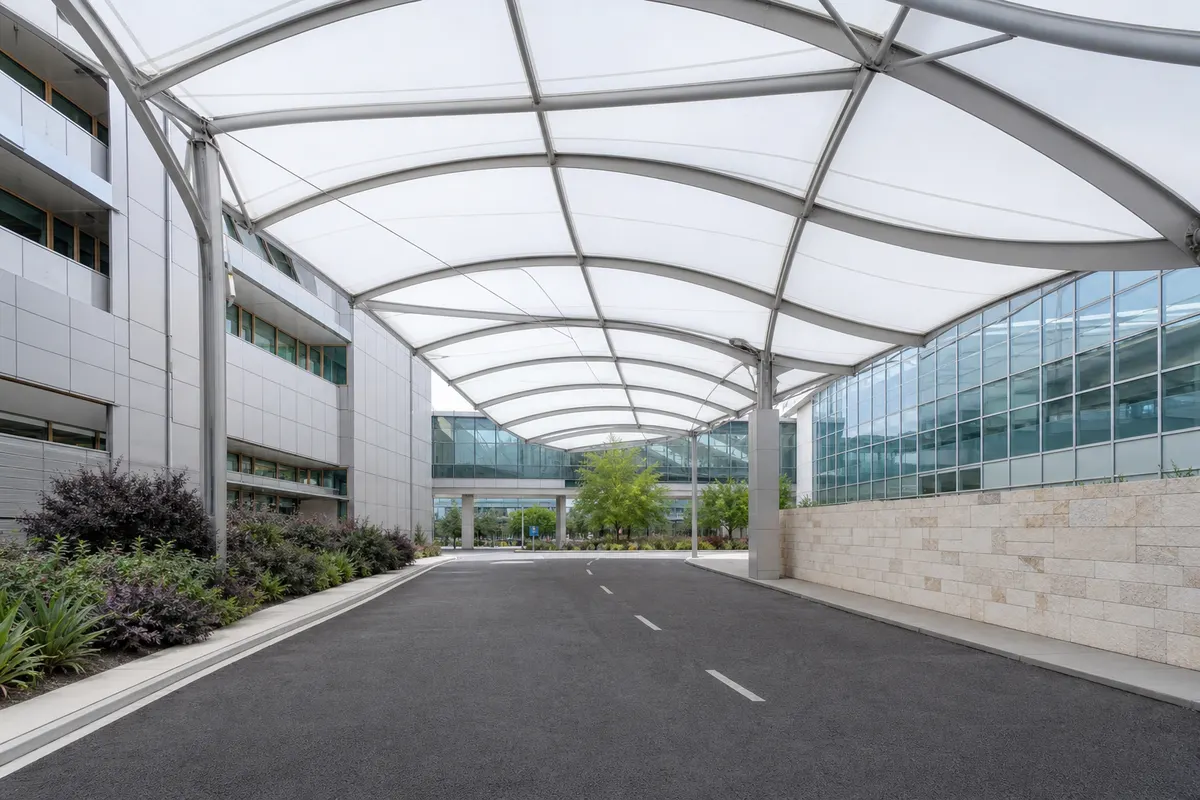
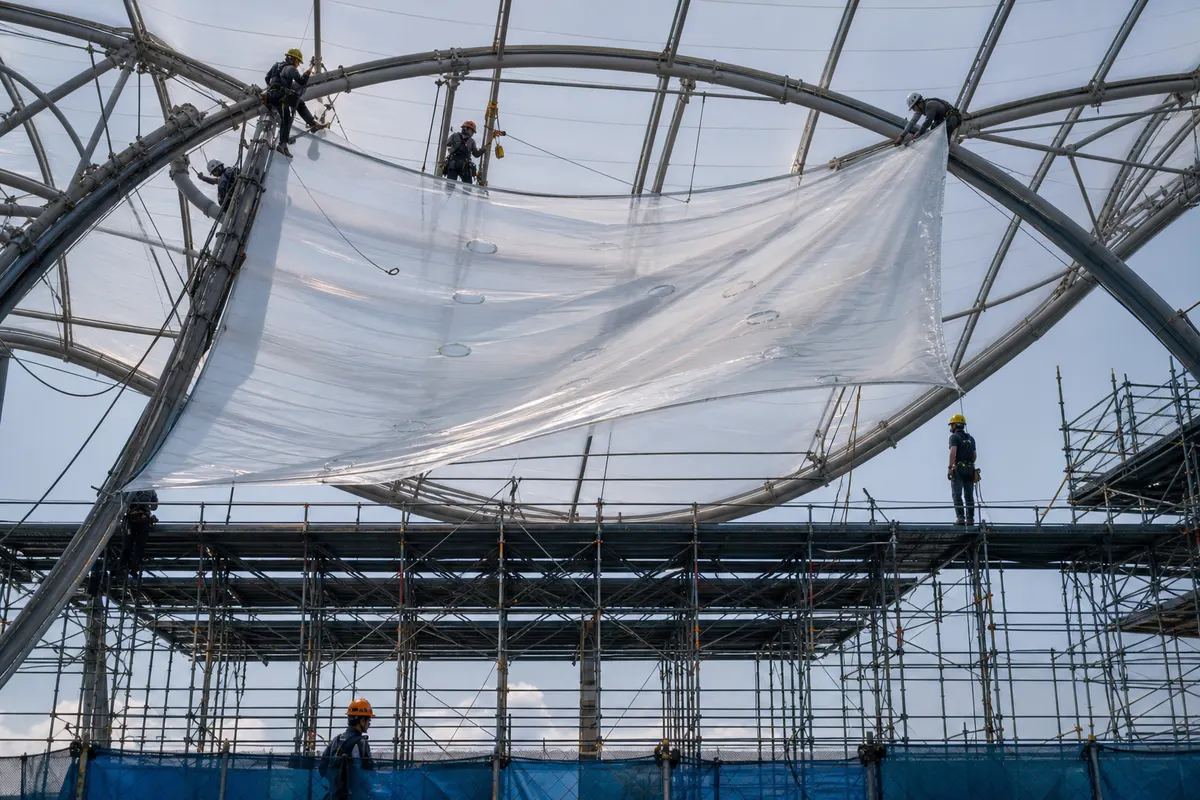
Installation of an ETFE canopy structure over a covered walkway

Sustainability and Lifecycle Value of ETFE Canopies

Beyond daylight and weight savings, an ETFE canopy supports genuinely lower lifecycle cost. A membrane canopy that weighs roughly one percent of an equivalent glass canopy directly reduces the embodied carbon of the supporting steel, cranage and foundations required to carry it. Over a 25–35+ year service life, the reduced need for artificial lighting at entrances, lower cleaning frequency, and simpler component-level repairs — rather than full canopy replacement — combine to keep operating costs meaningfully below conventional glazed or polycarbonate canopy structures. For facility teams evaluating ETFE against glass, polycarbonate or PVC on a total-cost-of-ownership basis, these compounding savings are often as decisive as the upfront material and installation price.

University campus walkway sheltered by a lightweight ETFE canopy

Design Considerations: Wind, Drainage and Access

A well-engineered ETFE canopy is never treated as a decorative afterthought. Wind pressure on an exposed entrance canopy or a long walkway cover is a core structural input, with cable prestress, clamp detailing and support spacing sized for site-specific wind speed and terrain rather than assumed from a generic table. Drainage geometry matters just as much: low-slope canopy panels need controlled falls, gutters and overflow paths so monsoon rainfall sheds cleanly instead of ponding at seams or clamp lines, and interfaces with adjoining glass, metal or concrete elements are detailed with flashing and movement joints to stay watertight through thermal cycling.

Access for inspection and eventual panel replacement is planned from the outset rather than improvised later — particularly for canopies over busy entrances, parking fields or walkways where disruption must be minimised. AAKS reviews fire strategy, cleaning access and structural redundancy alongside the architectural brief so that every ETFE canopy performs as a long-term asset, not just an opening-day feature.

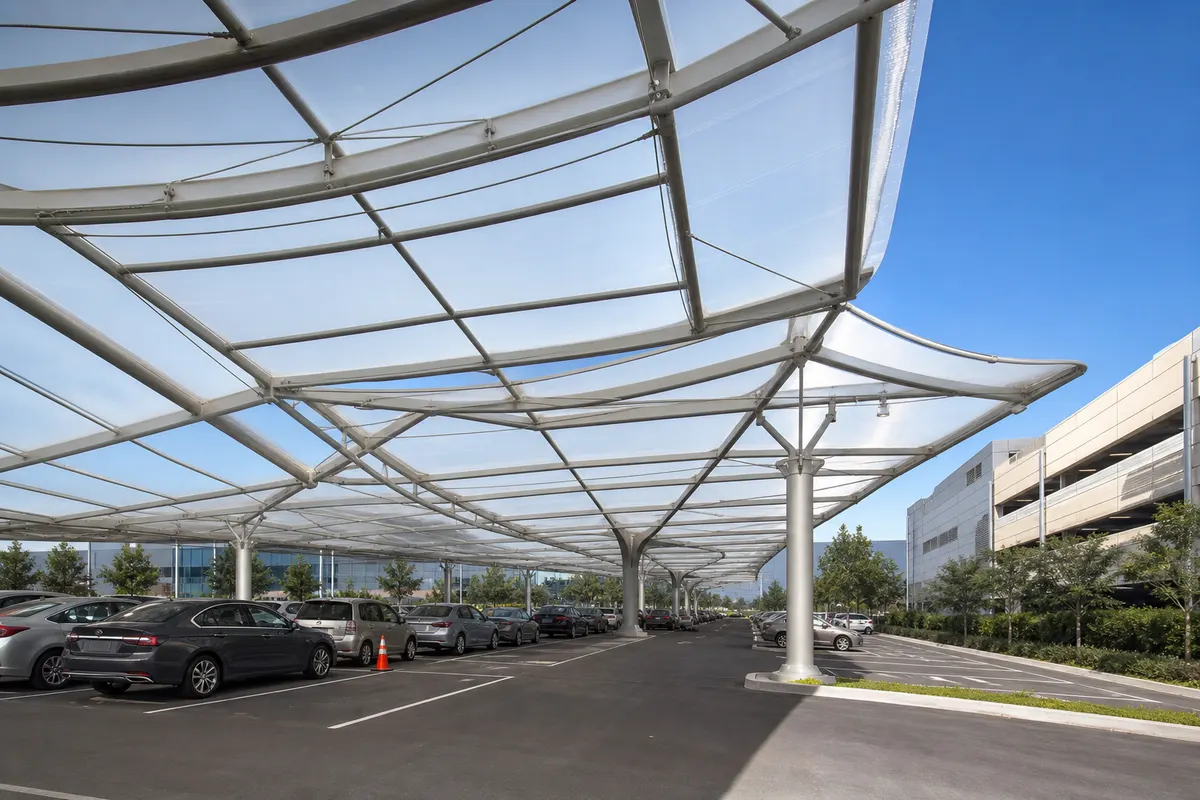
Engineered ETFE canopy structure with drainage detailing over a parking area

Architects

Architects specify ETFE canopies for their transparency, weldable geometry and ability to realise curved entrance features and pavilion forms without the weight penalty of glass. AAKS supports early-stage form-finding, daylight studies and detailing coordination.

EPC & Consultants

Structural engineers and façade consultants rely on documented physical properties, tensile data and fire behaviour to specify ETFE canopy membranes with confidence. AAKS provides engineering support, load coordination and specification assistance from concept through construction.

Airport, Mall & Infrastructure Developers

Airports, malls and transit authorities need durable, low-maintenance entrance and walkway canopies that reduce structural mass and long-term upkeep. ETFE delivers 25–35+ year service life within a lightweight canopy envelope suited to iconic public infrastructure.

Facility & Commercial Builders

Developers, contractors and facility teams value ETFE canopies for faster installation, lower foundation loads and reduced lifecycle costs versus glazed or polycarbonate alternatives — supporting tighter programmes and stronger project economics.

Note: Values referenced across this page are typical / manufacturer-dependent figures from AAKS technical knowledge documentation. Always confirm project-specific data sheets and engineering calculations before finalising specifications.

Capabilities

Key Features

Engineering-led advantages of ETFE canopy structures for entrances, walkways and parking.

High Light Transmission

Transmits up to 95% of natural daylight, keeping entrances and walkways bright while reducing dependence on artificial lighting.

Ultra-Lightweight Canopy

At roughly 0.3–1.0 kg/m², an ETFE canopy membrane is about 99% lighter than glass, cutting structural steel and foundation cost.

Self-Cleaning Surface

A smooth, low-energy fluoropolymer surface resists dust and dirt adhesion, letting rainfall naturally rinse the canopy clean.

UV Stable & Long-Lasting

Outstanding UV resistance means the canopy membrane does not yellow or embrittle, maintaining clarity for 25–35+ years.

Curved & Freeform Geometry

Flexible and weldable into curved, conical and freeform canopy geometries — enabling entrance features and pavilions rigid materials cannot achieve.

Waterproof & Weather Resistant

Fully waterproof with excellent resistance to monsoon rain, storms, humidity and temperature extremes, engineered for continuous outdoor exposure.

Self-Extinguishing Fire Behaviour

A self-extinguishing material that does not promote flame spread, softening under heat to vent smoke rather than shatter like glass.

Fast, Precision Installation

Factory-fabricated canopy modules and lightweight handling enable installation typically 3–5 times faster than comparable glass canopy systems.

Engineering Data

Technical Specifications

Typical values for guidance. Confirm project-specific data sheets before specification.

Parameter Typical Value
Material ETFE (Ethylene Tetrafluoroethylene)
Density 1.70–1.75 g/cm³
Typical Membrane Weight 0.3–1.0 kg/m² (vs 25–30 kg/m² for glass)
Light Transmission Up to 95%
UV Transmission 90–95%
Tensile Strength 40–55 MPa (elongation at break ~300%)
Working Temperature Range -200°C to +150°C (melting point ~270°C)
Fire Behaviour Self-extinguishing; water absorption nearly zero

Material Options

Available Thickness

Select canopy film gauges by span, role and application — not thickness bravado.

Thickness Typical Applications
100 Micron Small feature canopies, lightweight decorative shade elements
150 Micron Entrance canopies, short walkway covers
200 Micron Walkway covers, parking canopy bays, mid-span structures
250 Micron Larger pavilion canopies, civic plaza structures
300 Micron Heavy-duty, large-span canopy and pavilion structures

Performance

Performance Characteristics

Built for demanding outdoor entrances, walkways and parking exposure.

Waterproof

100% waterproof canopy membrane that prevents rainwater penetration, engineered for continuous outdoor exposure over entrances and walkways.

UV Resistant

Exceptional UV stability with 90–95% UV transmission — the canopy membrane does not yellow under prolonged sunlight and retains clarity for 25–35+ years.

Self Cleaning

An extremely smooth, low-surface-energy finish resists dust adhesion, so rainfall naturally washes the canopy clean and lowers ongoing maintenance costs.

Weather Resistant

Engineered to perform against rain, dust, storms, humidity and temperature extremes — validated through project-specific wind and rainfall load design.

Fire Resistant

A self-extinguishing material that does not promote flame spread; it softens under high heat, venting smoke rather than shattering like glass.

Impact Resistant

Flexible, tear-resistant construction offers significantly higher impact tolerance than glass canopies, reducing the risk of cracking or shattering.

Chemical Resistant

Highly resistant to acids, alkalis, salts, industrial chemicals and environmental pollutants — well suited to roadside parking canopies and industrial entrances.

Energy Efficient

High daylight transmission cuts artificial lighting demand at entrances and walkways, while printed frit patterns help manage solar heat gain and glare.

Sectors

Applications

Where ETFE canopy structures deliver architectural and operational value — from high-footfall entrances and covered walkways to open-air parking fields and civic pavilions.

Why Choose This System

Advantages

Client outcomes that matter across design, construction and lifecycle cost — from the first concept sketch to decades of everyday use at the entrance or walkway.

01

Lower Structural & Foundation Cost

Reduced dead-load lets architects and engineers specify lighter canopy steel and smaller foundations, lowering overall construction cost.

02

Bright, Welcoming Entrances

Up to 95% light transmission delivers bright, naturally lit entrances and walkways while cutting daytime artificial lighting energy use.

03

25–35+ Year Service Life

Excellent UV and weather resistance keeps the canopy membrane clear and structurally sound over decades of outdoor exposure.

04

Minimal Maintenance Burden

A self-cleaning, dust-resistant surface means far lower cleaning frequency and cost than conventional glass or polycarbonate canopies.

05

Freedom to Design Iconic Forms

Flexible, weldable membrane supports curved entrance features and freeform pavilion canopy geometries that rigid materials cannot match.

06

One Accountable Delivery Partner

AAKS Architecture manages engineering, fabrication, supply and installation end-to-end, reducing coordination risk across the canopy project.

Material Comparison

Compare with Alternatives

High-level comparison for early canopy design decisions across entrance, walkway, parking and pavilion typologies. Project engineering always governs the final specification.

Feature ETFE Glass Polycarbonate PVC PTFE
Weight ~0.3–1.0 kg/m² (~99% lighter than glass) 25–30 kg/m² (heavy) Medium weight Medium-weight coated fabric Lightweight coated glass-fibre fabric
Light Transmission Up to 95% 80–90% 70–88% Lower long-term clarity; varies by grade Translucent; lower transparency than clear ETFE
UV Resistance Excellent — does not yellow Excellent Good; may yellow with lower-grade material Moderate — clarity can reduce with prolonged UV exposure Excellent — durable coated fabric surface
Maintenance Self-cleaning, minimal upkeep Requires regular cleaning Requires periodic cleaning Periodic cleaning / recoating over time Low — durable coated fabric surface
Design Flexibility Curved, free-form entrance and pavilion canopies Limited by weight Curved but limited span Flexible fabric forms and tensile shapes Flexible fabric forms; different aesthetic to clear film
Service Life 25–35+ years 30–50 years 10–20 years Typically shorter than ETFE membranes Comparable long-term durability, different optical character

Delivery

Construction & Installation Process

From concept engineering to commissioned canopy installation — one accountable partner.

  1. 1

    Discover

    Entrance brief, site constraints and shade goals.

  2. 2

    Concept

    Canopy geometry, span strategy and daylight intent.

  3. 3

    Engineer

    Structural coordination, detailing and specifications.

  4. 4

    Fabricate

    Precision cutting, welding and factory QA.

  5. 5

    Install

    Site installation, tensioning and quality checks.

  6. 6

    Commission & Support

    Testing, handover documentation and aftercare guidance.

Fabrication and welding of ETFE canopy membrane during factory production

Media

Video Gallery

Poster-first playback of ETFE canopy explainers, fabrication and installation footage.

Overview of ETFE canopy properties, performance and architectural applications
Precision welding and fabrication of ETFE canopy modules
ETFE canopy installed over an entrance and walkway project

Support

Frequently Asked Questions

Answers drawn from AAKS Architecture technical documentation.

What is an ETFE canopy?

An ETFE canopy is a lightweight roof structure built from Ethylene Tetrafluoroethylene film, tensioned or occasionally cushioned over a steel, aluminium or cable-net frame. It is used for entrance canopies, walkway covers, parking canopies and pavilions, offering up to 95% light transmission at a fraction of the weight of glass.

What is the difference between an ETFE entrance canopy and a walkway cover?

Both use the same tensioned ETFE membrane technology. An entrance canopy is typically a compact, feature-focused structure over a building's main entry, while a walkway cover is a longer, linear canopy that shelters a connecting path between buildings, car parks or transit points. AAKS engineers each to its specific span, drainage and daylight requirement.

Can ETFE canopies be used for parking areas and carports?

Yes. ETFE parking canopies shelter vehicles from sun, rain and hail while keeping the support structure light — an advantage over heavy precast or metal-sheet carports, especially across large modular parking fields where repeated bays are engineered once and replicated. The same lightweight logic also suits two-wheeler shelters, bus bays and loading areas at commercial and industrial sites.

How long does an ETFE canopy last?

ETFE film is known for excellent UV and weather resistance, typically delivering a service life of 25 to 35-plus years. Actual lifespan depends on design, environment, detailing and maintenance, so AAKS provides project-specific guidance rather than a single blanket figure.

Are ETFE canopies waterproof and safe in monsoon conditions?

Yes. ETFE canopy membranes are fully waterproof, and drainage geometry, gutters and edge details are engineered for local rainfall intensity. Wind pressure and cable prestress are core design inputs for every AAKS canopy rather than decorative detailing.

Can ETFE canopies be shaped into curved or freeform pavilion designs?

Yes. ETFE film is highly flexible and weldable, making it well suited to curved, conical and freeform canopy and pavilion geometries when supported by the right cable, frame or grid structure — a key reason architects specify ETFE over rigid glass or polycarbonate canopies.

Do ETFE canopies need frequent cleaning or maintenance?

No. ETFE has an extremely smooth, low-energy surface that resists dust adhesion, so rainfall naturally washes the canopy membrane clean. This significantly lowers cleaning frequency and cost compared with glass or polycarbonate canopies, though periodic inspection is still recommended.

Do you supply ETFE canopy systems only, or handle full design and installation?

Both. AAKS Architecture can supply engineered ETFE canopy membranes and support components for your fabricator or contractor, or deliver a complete design, supply, installation and commissioning package as one accountable partner from concept through handover. Either way, we begin from your drawings and performance brief so the quotation reflects your specific entrance, walkway or parking canopy — not a generic price list.

Ready to Specify an ETFE Canopy?

Whether you need an entrance canopy, walkway cover, parking canopy or pavilion, AAKS Architecture is ready to support your project.