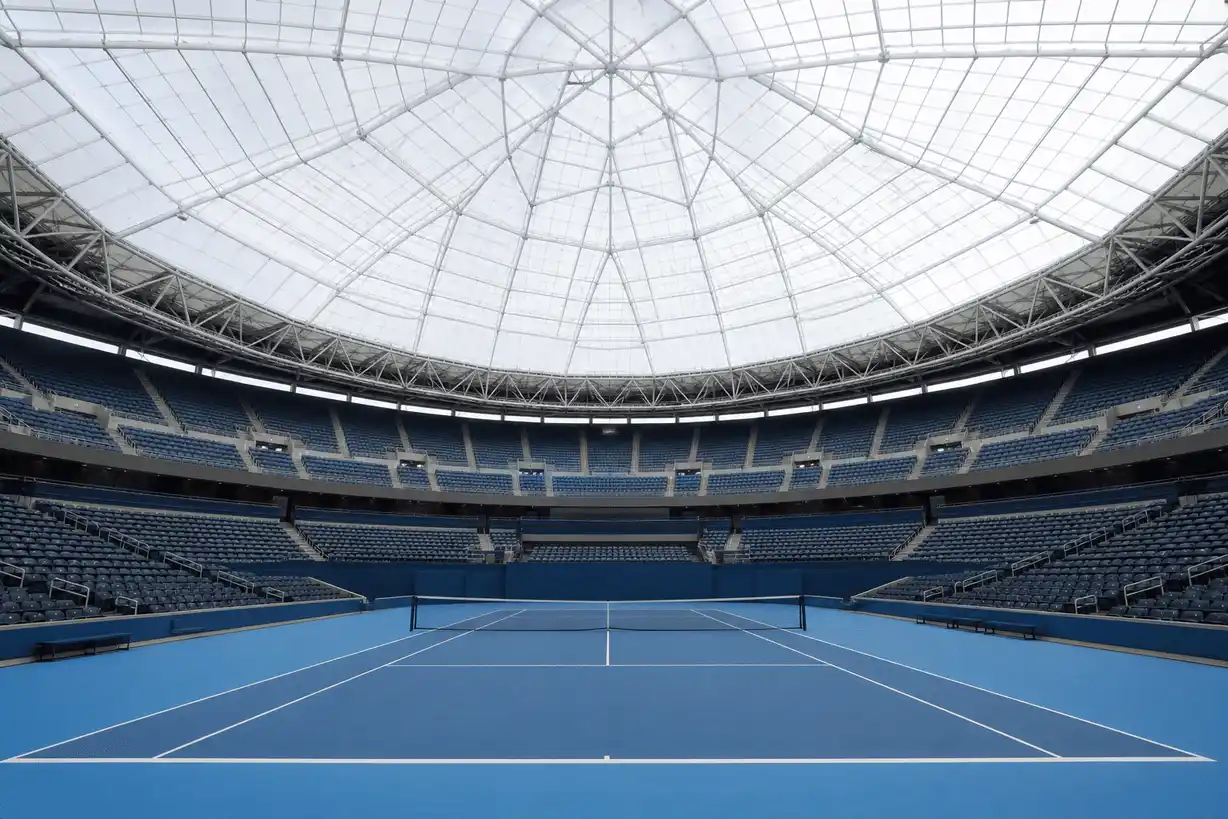
Project context
A confidential client brief typically seeks a lighter roof with options to soften daylight for concerts and broadcasts.
indoor arena ETFE project
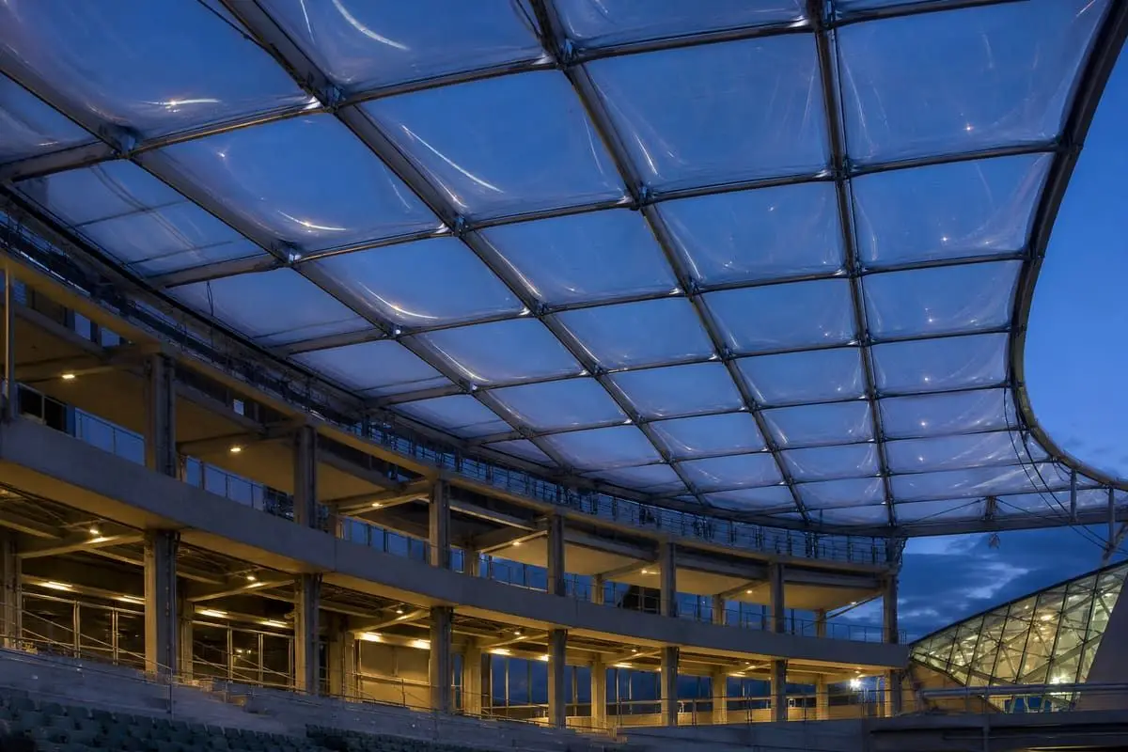
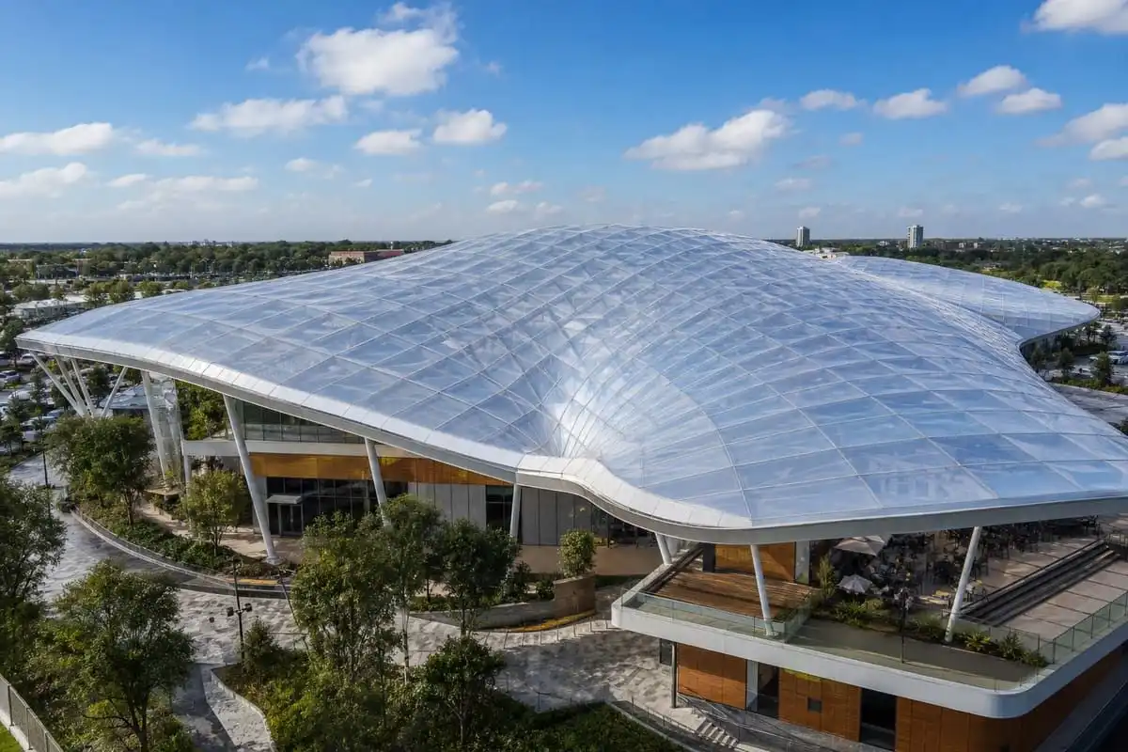
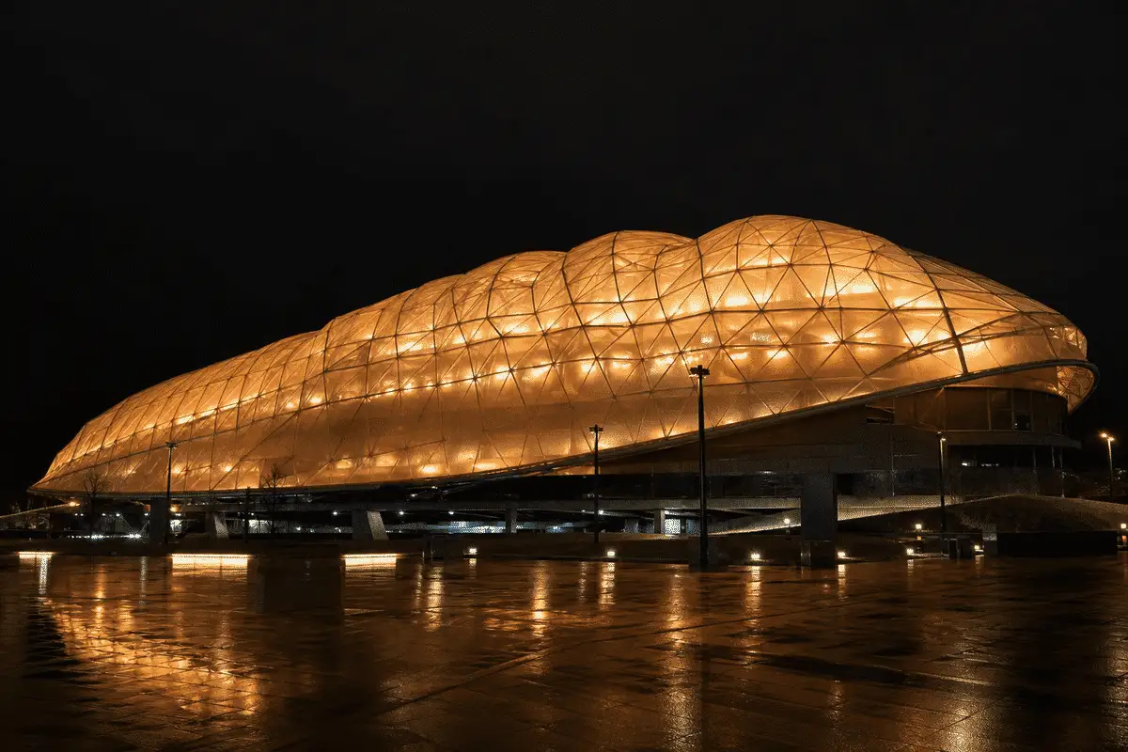
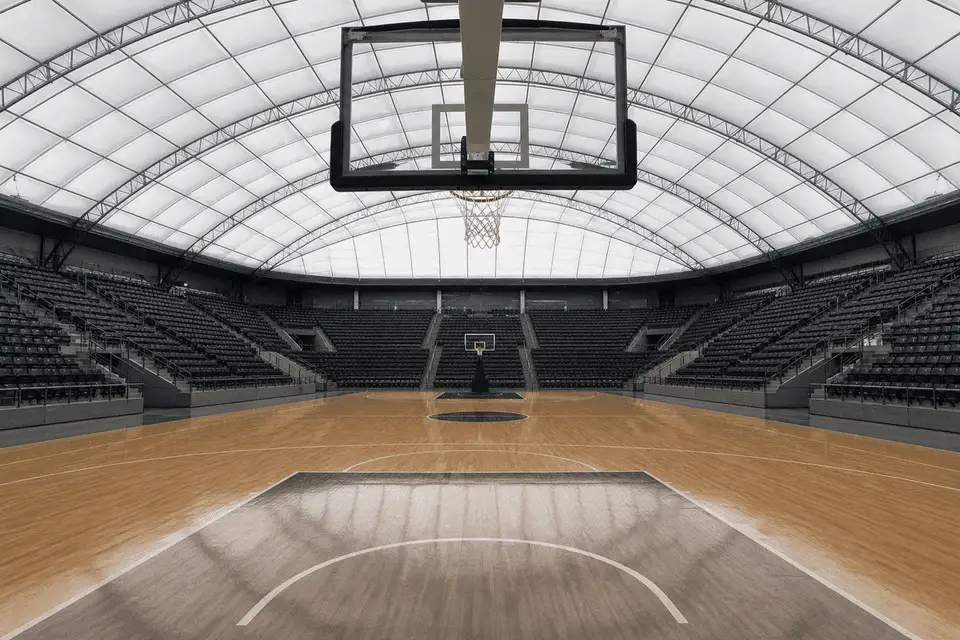
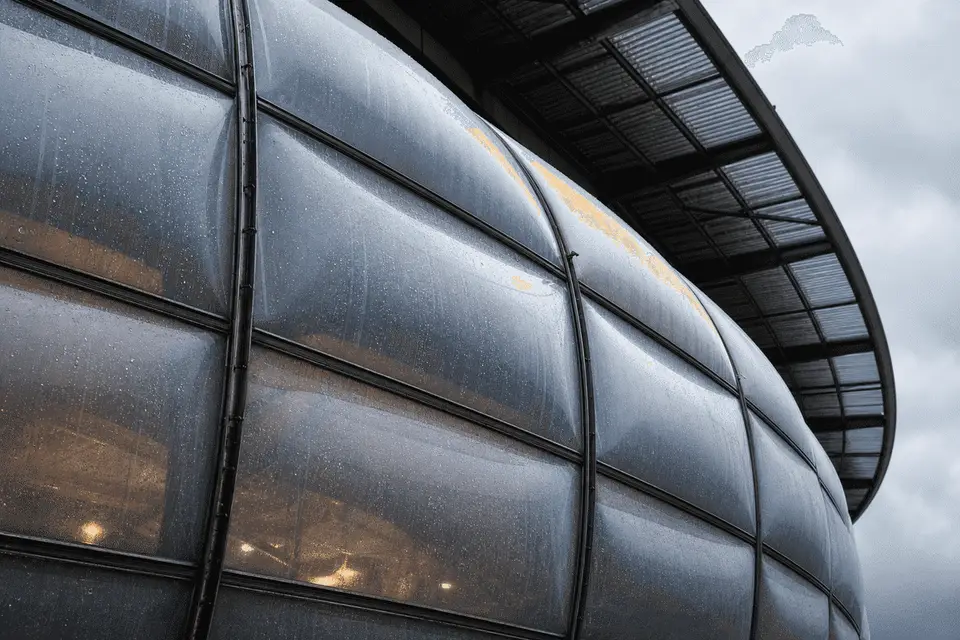
An indoor-arena ETFE roof concept that can feel bright for daytime sport and adaptable for evening events.
Overview
Arenas explore translucent roofs where daylight helps training and daytime events without a fully opaque lid. This brief is illustrative only.
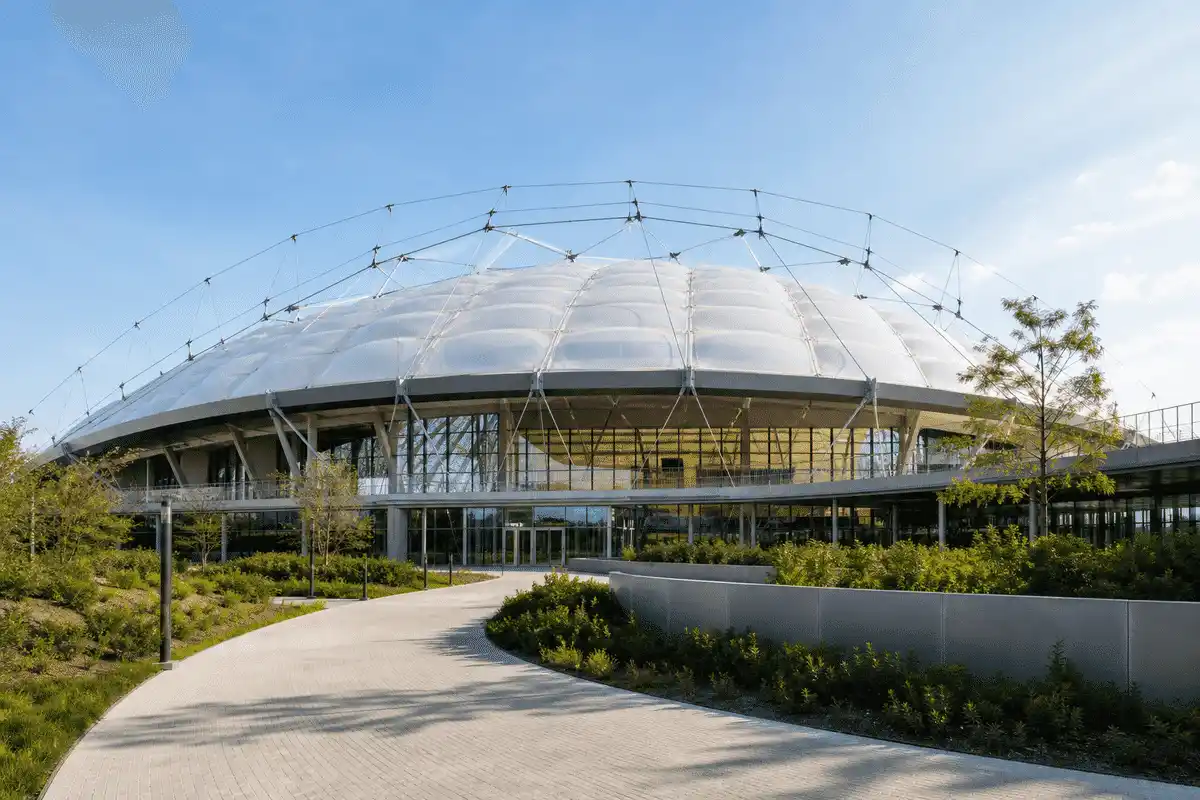
A confidential client brief typically seeks a lighter roof with options to soften daylight for concerts and broadcasts.
ETFE cushions provide a translucent primary roof plane coordinated with event lighting and blackout strategies.
The illustrative outcome is a clearer arena roof narrative for flexible programming—without inventing attendance figures.
Snapshot
Only publish fields confirmed in the approved project inventory.
| Project | Indoor Arena ETFE Project |
|---|---|
| Location | India / international — site-specific |
| Sector | Indoor arenas & event venues |
| System | ETFE roof with controllable daylight strategy |
| Scope | Illustrative arena bowl roof and concourse canopy programme |
| Status | Illustrative case-study brief |
| Year | Illustrative |
Brief
Arena roofs must support sport, entertainment, and media needs typical for multi-use indoor venues.
Some events want daylight; others need lower ambient light.
Combine fritted cushions with operable internal shading where the programme requires tighter control.
Arena roofs span large clear areas and need efficient self-weight.
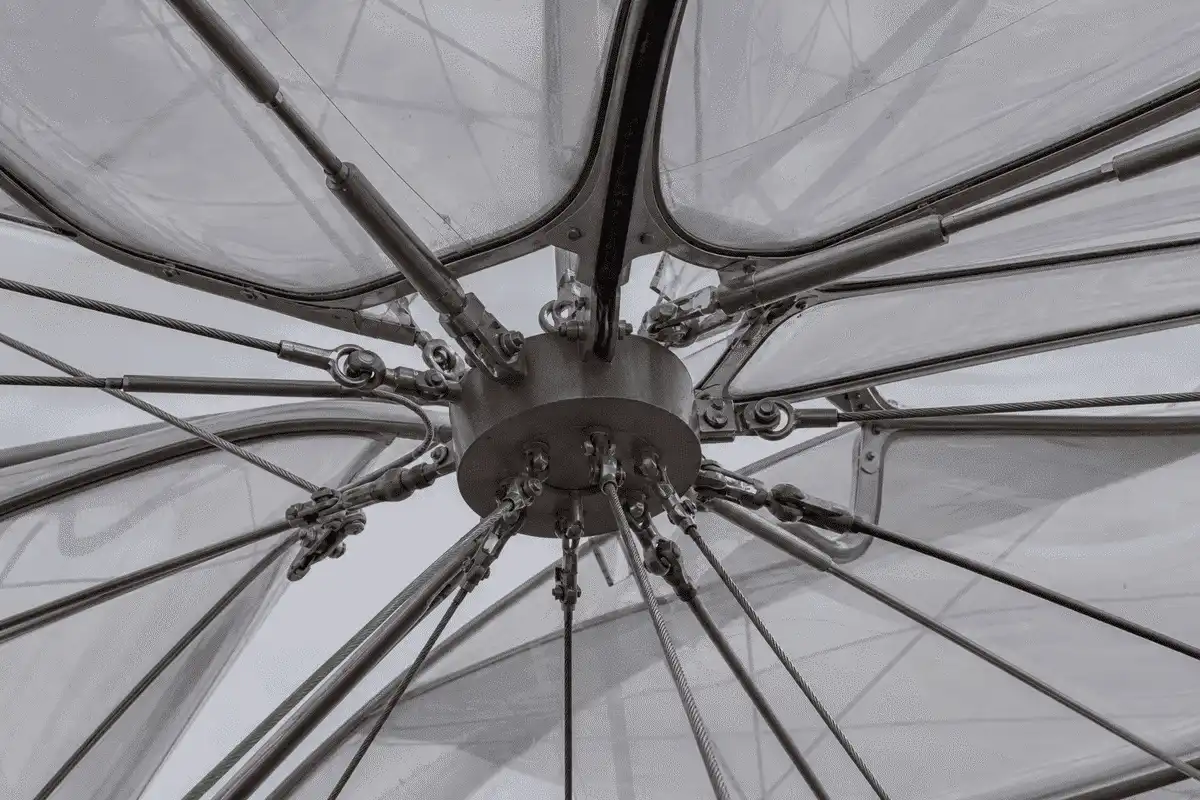
Use cushion modules on steel or cable framing sized with the structural engineer.
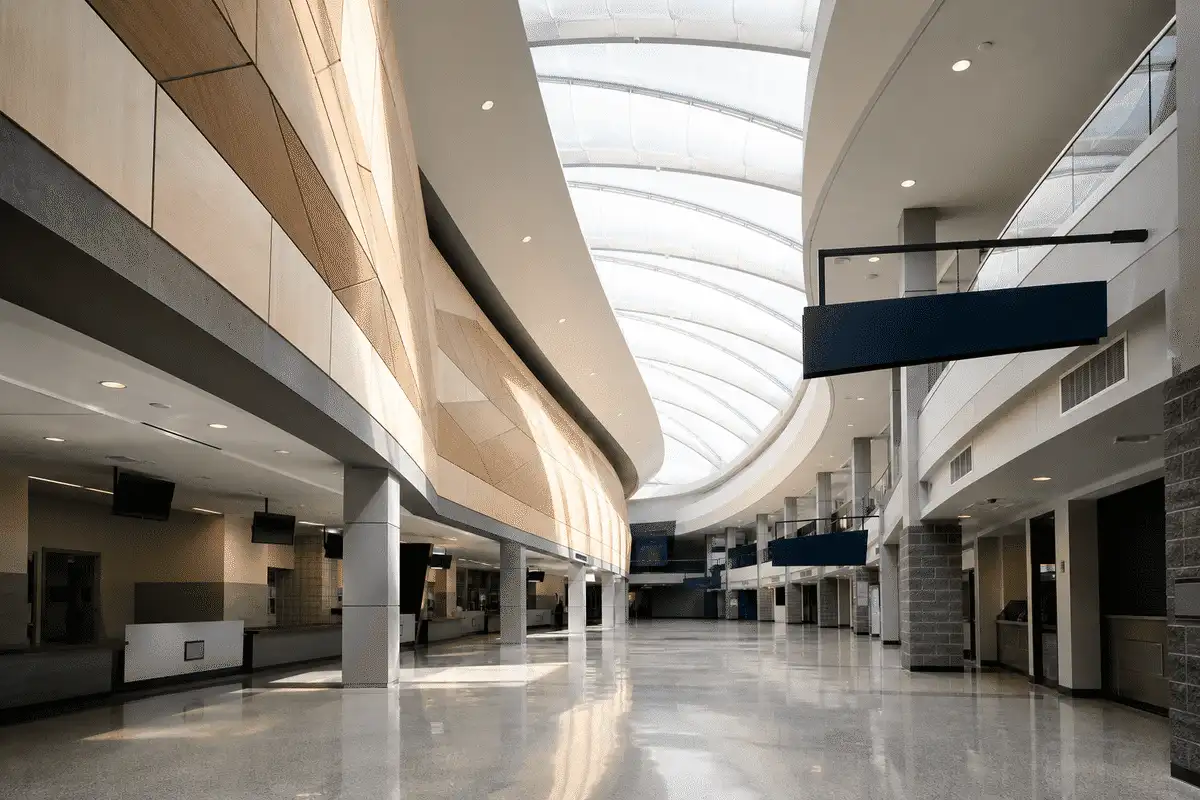
Spectator concourses benefit from weather protection and wayfinding light.
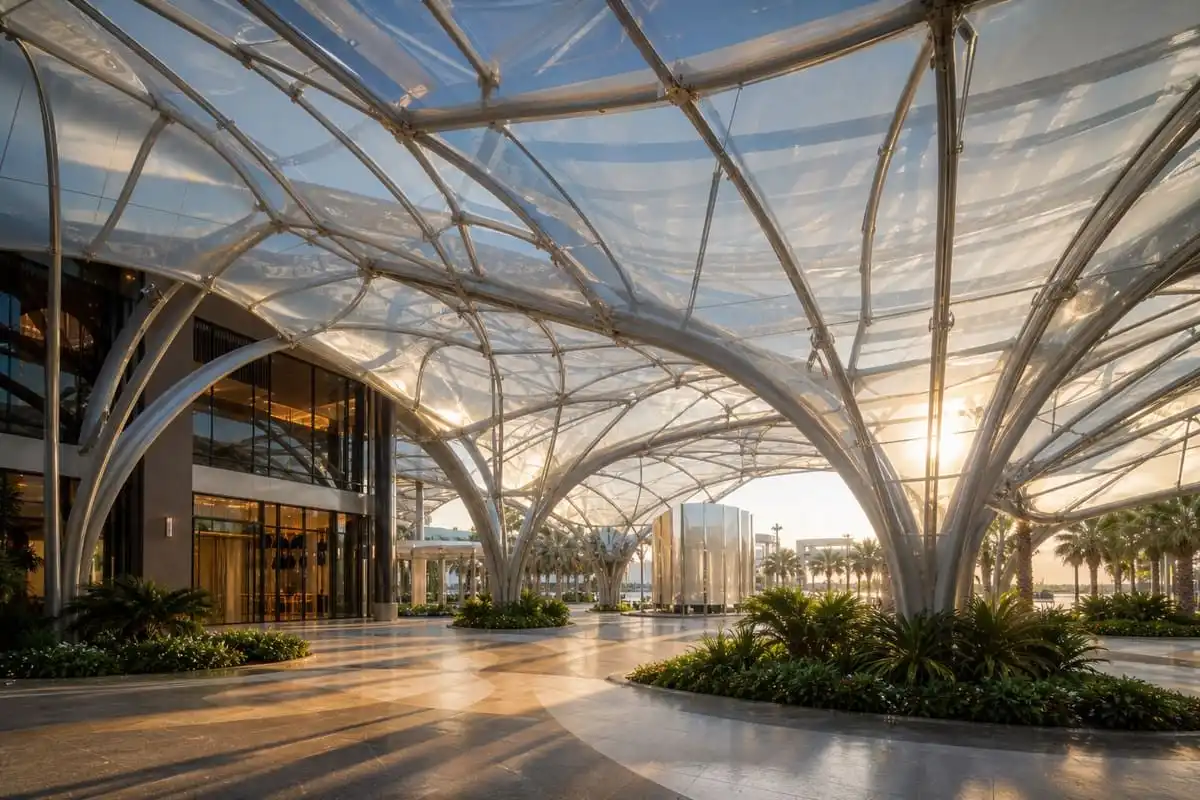
Extend translucent cover to entries and concourses with canopy or skylight bands.
ETFE Systems
Link only to live product pages that apply to this project.
Delivery
Design-to-installation process aligned with AAKS Architecture delivery stages.
Define sport, concert, and broadcast light priorities.
Coordinate bowl structure and ETFE module geometry.
Develop printing, shading, and event lighting interfaces.
Resolve catwalks, rigging rules, and drainage.
Plan installation around bowl construction.
Support fabrication and operator handover notes.
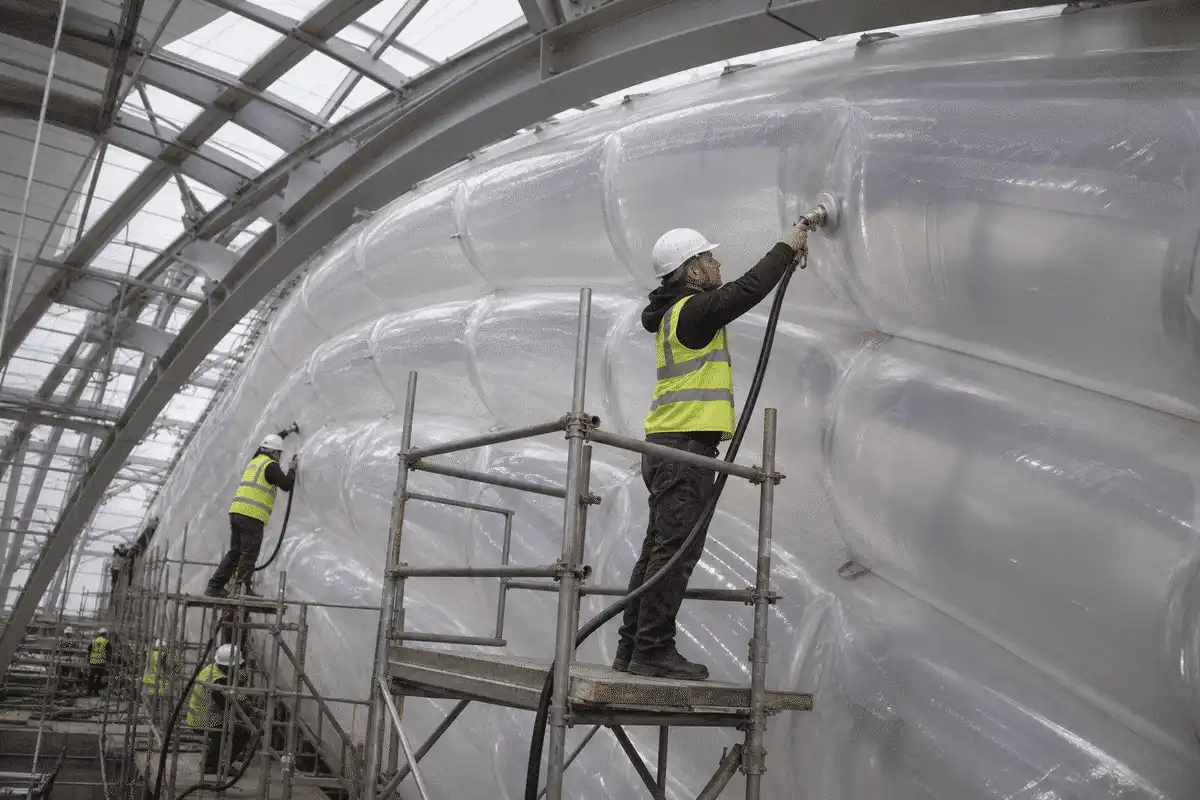
Engineering
Educational indoor-arena ETFE guidance—confirm with venue specialists.
Educational guidance often references roughly 100-300 micrometres per ETFE layer.
Air cushions can support thermal layering for enclosed arenas versus single film alone.
Translucent roofs can support daytime use when paired with shading for darker events.
Daylight and lightweight roofs can support venue sustainability aims when assessed holistically.
Assembly building fire, structural, and crowd codes govern—use tested systems.
Specify films, printing, inflation, clamps, and access for inspection in tender packs.
Gallery
Unique visuals for this project only — do not reuse across pages. See knowledge/Global_image.md.
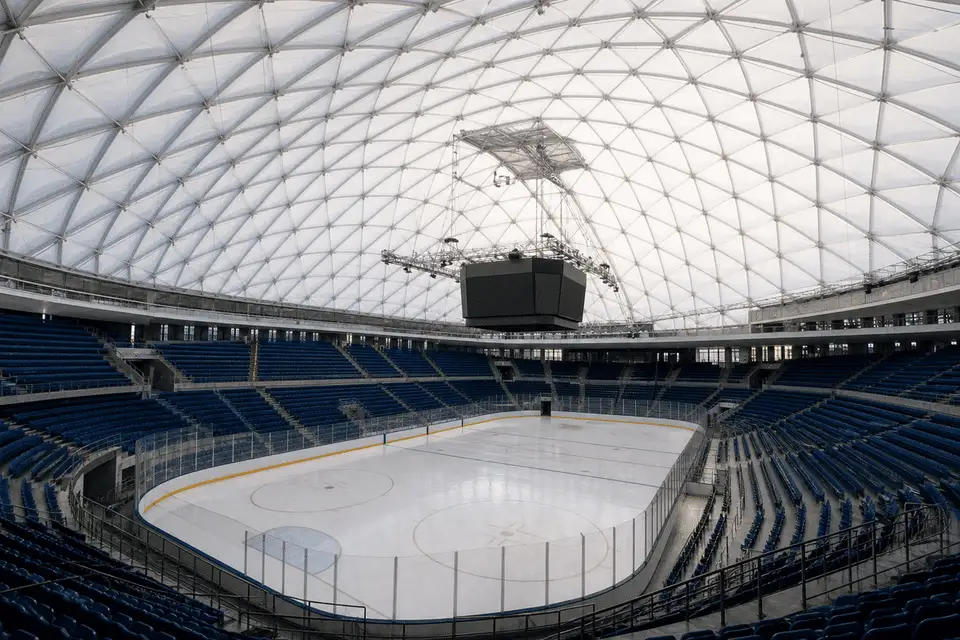
Media
Poster-first thumbnails. Source from knowledge/VIDEOS.md — do not hard-embed players.
Explore
Sectors
Map to the matching sector cluster in knowledge/INTERNAL_LINKING_RULES.md.
Library
More case studies
FAQ
ETFE cushions create lightweight translucent arena roofs that can support daytime brightness with optional shading for events.
Cushions are typical for enclosed bowls; single-layer may suit exterior entry canopies.
Programme briefing, structural coordination, light-control strategy, detailing, fabrication, and install planning.
Depends on bowl size, access, and construction staging. Timelines are site-specific.
Inspect cushions, clamps, and drainage; maintain inflation and shading interfaces per guidance.
Engineered for local climate with correct structure and detailing. Performance is project-specific.
AAKS Architecture collaborates with arena architects, lighting, and structural teams.
Share bowl drawings and event priorities via contact channels for a scoped discussion.
Bowl roofs, concourse skylights, and entry canopies are common candidates.
Depends on tested assemblies and assembly-building codes—confirm with fire engineers.
Share your brief with AAKS Architecture — we will recommend the right ETFE system and support engineering, supply and installation.