Project context
A confidential client brief typically seeks brighter communal cores without the weight and cost profile of full glass atria.
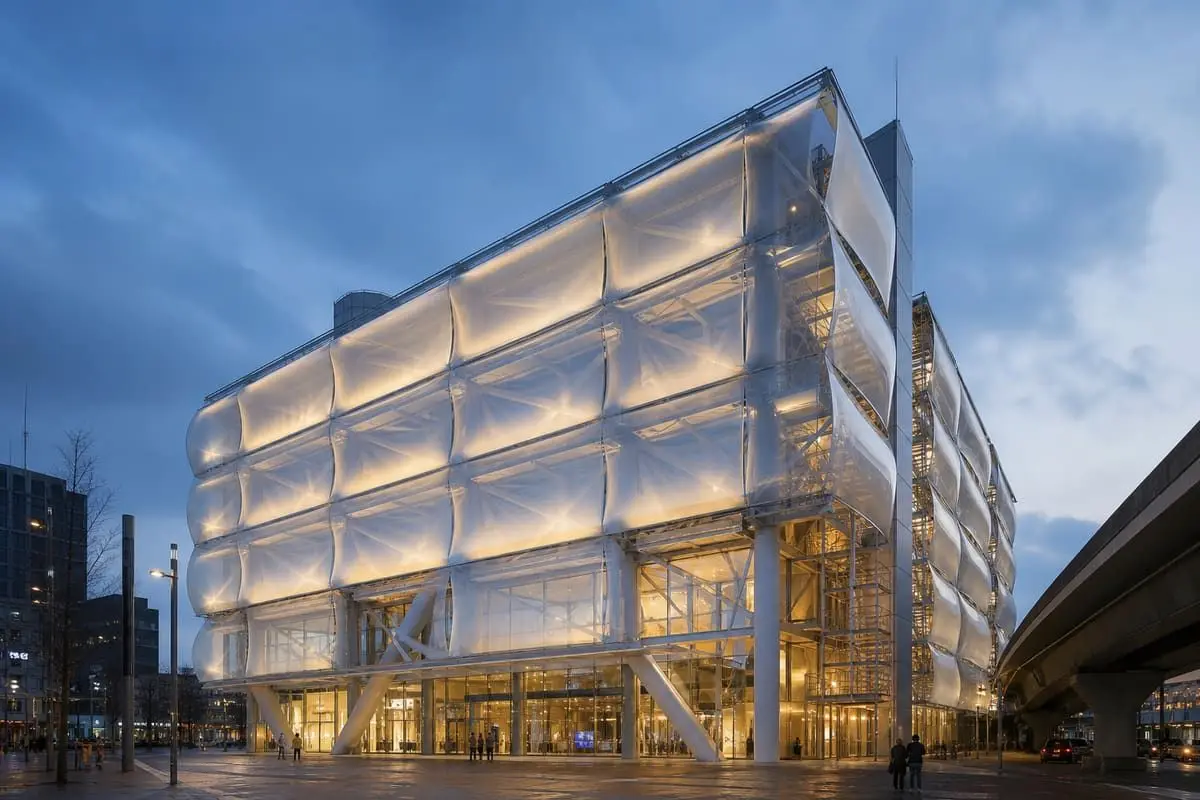
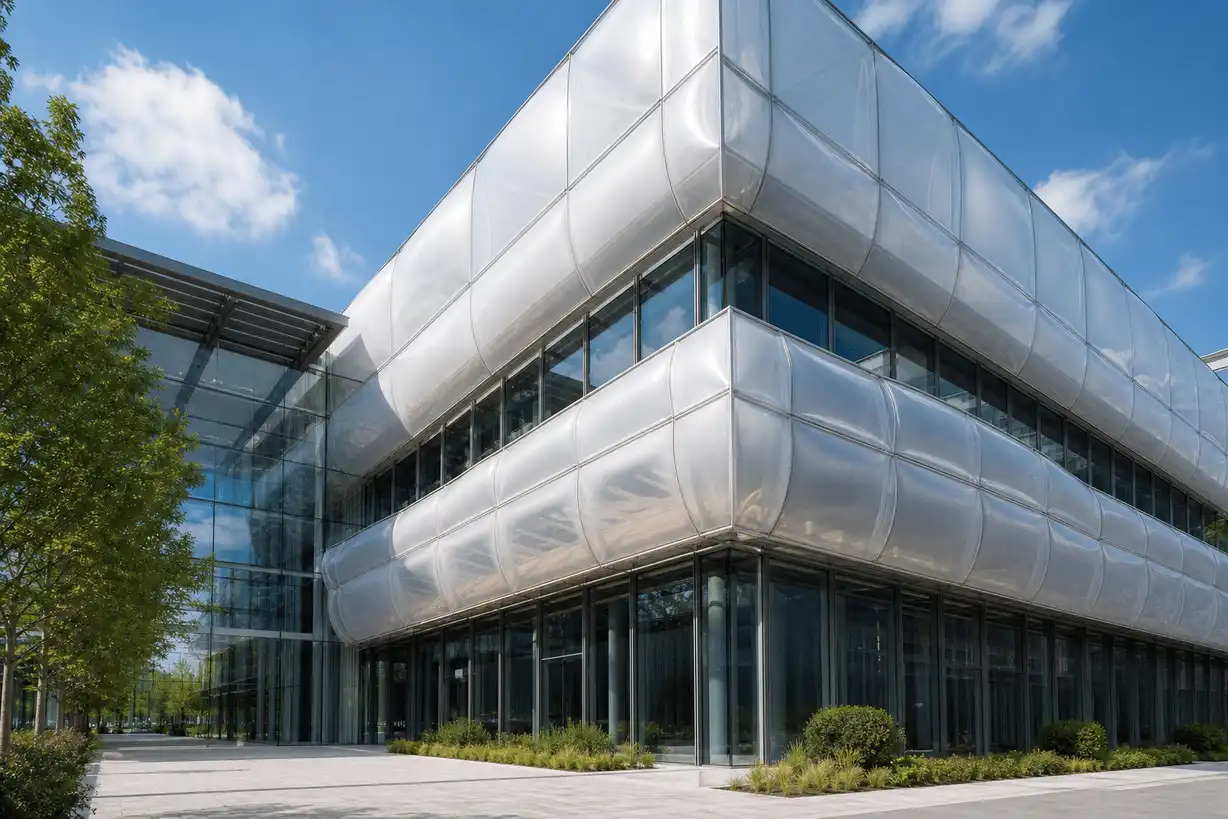
office building ETFE facade project
An ETFE facade concept that softens office atria and courtyards with translucent, lightweight cladding.
Overview
Office buildings often explore ETFE for atrium walls and courtyard screens where daylight and reduced weight matter. This brief is illustrative, not a named headquarters.
A confidential client brief typically seeks brighter communal cores without the weight and cost profile of full glass atria.
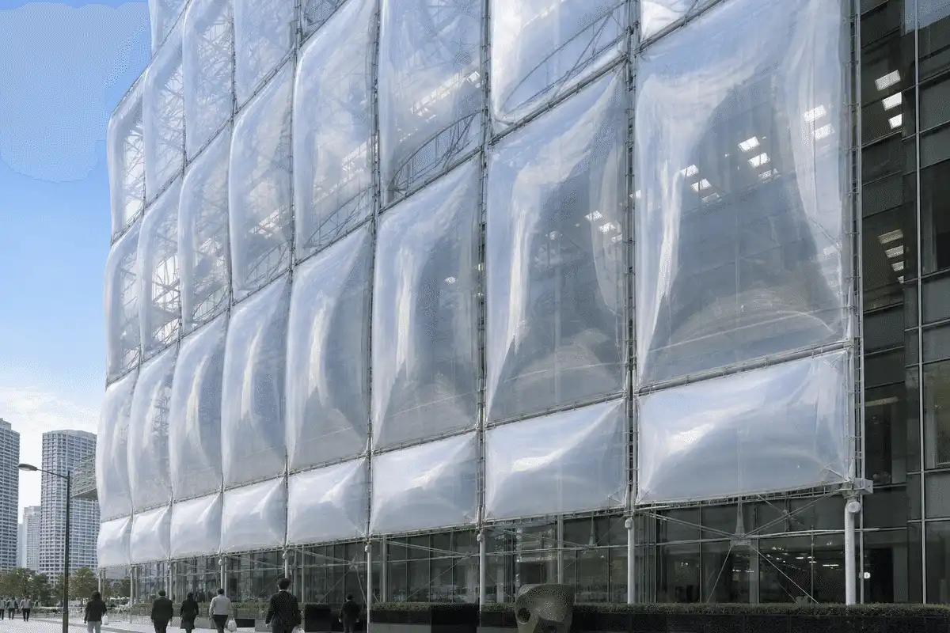
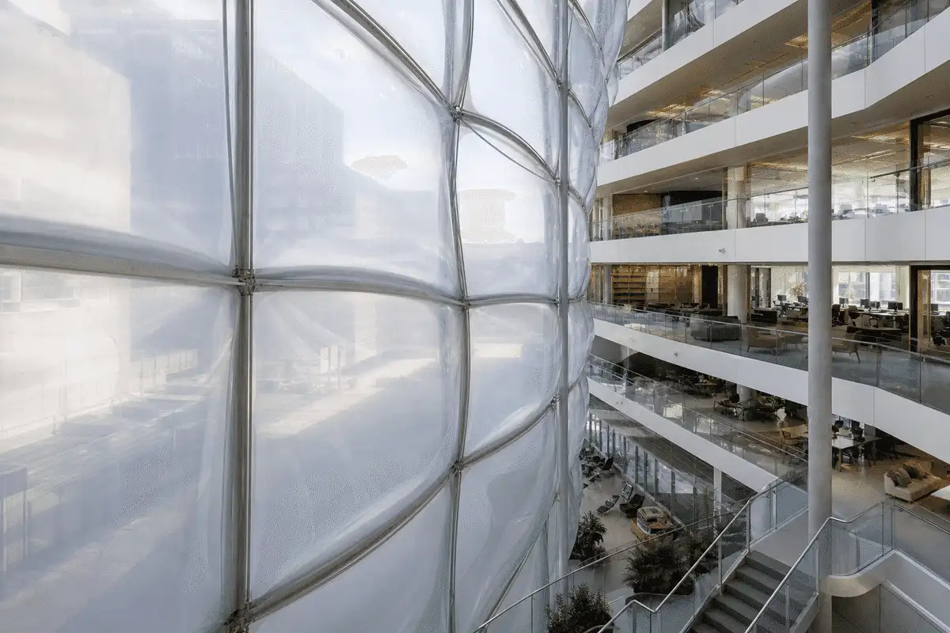
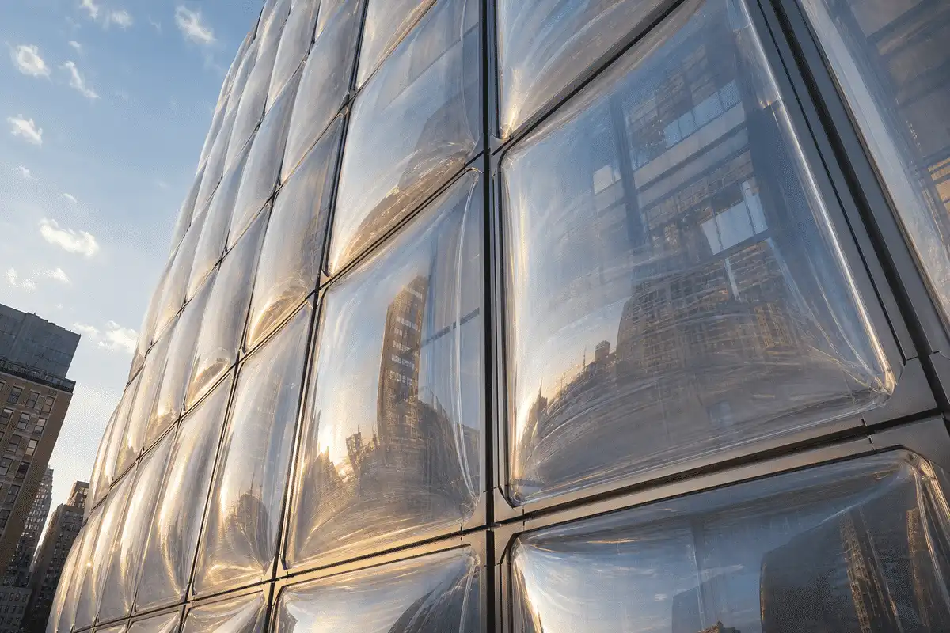
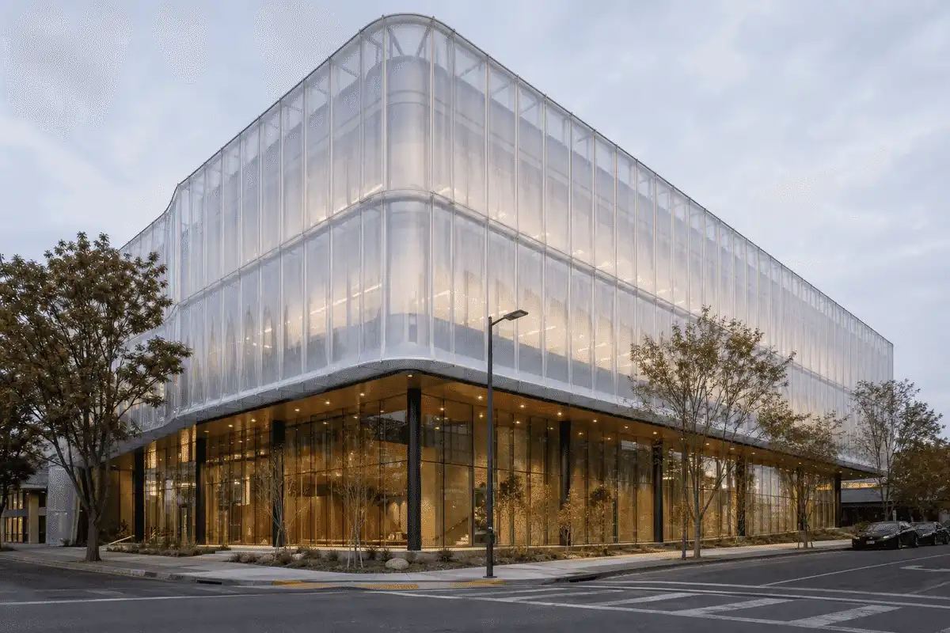
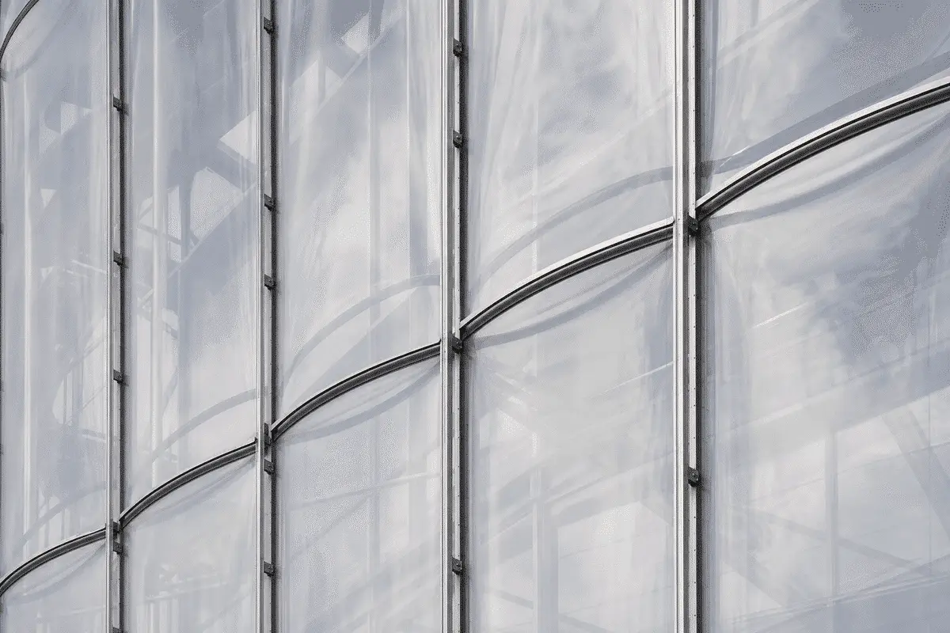
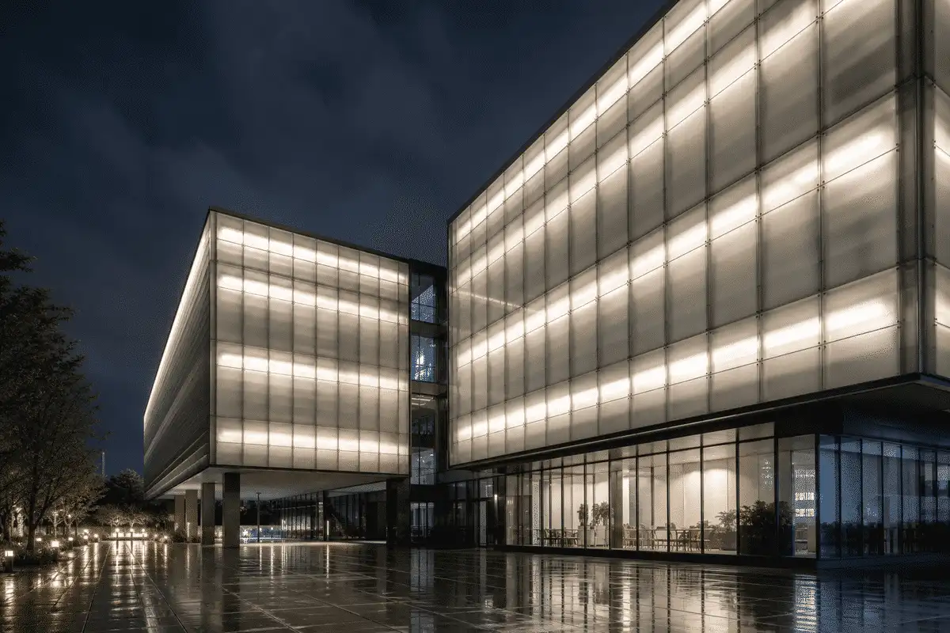
ETFE cushions or single-layer facade panels create a translucent vertical envelope for atria and link spaces.
The illustrative outcome is a clearer facade strategy for workplace daylight and identity—without inventing workplace metrics.
Snapshot
Only publish fields confirmed in the approved project inventory.
| Project | Office Building ETFE Facade Project |
|---|---|
| Location | India / international — site-specific |
| Sector | Commercial office |
| System | ETFE facade with selective skylight interfaces |
| Scope | Illustrative office atrium facade and courtyard cladding programme |
| Status | Illustrative case-study brief |
| Year | Illustrative |
Brief
Office facades must balance solar control, maintenance access, and workplace comfort typical for commercial buildings.
Atrium facades can admit too much sun into workplaces if unmanaged.
Use frit density and orientation studies to soften solar peaks while keeping a luminous core.
Tall atria favour cladding that does not overload primary structure.
Select ETFE facade build-ups coordinated with the structural engineer for span and wind.
Workplace operators need safe cleaning strategies for translucent facades.
Coordinate facade modules with building maintenance units or reachable decks.
ETFE Systems
Link only to live product pages that apply to this project.
Delivery
Design-to-installation process aligned with AAKS Architecture delivery stages.
Define atrium and courtyard daylight goals with the workplace team.
Coordinate facade structure, wind, and module sizes.
Develop printing, shading, and night lighting.
Resolve fire interfaces, drainage, and MEP penetrations.
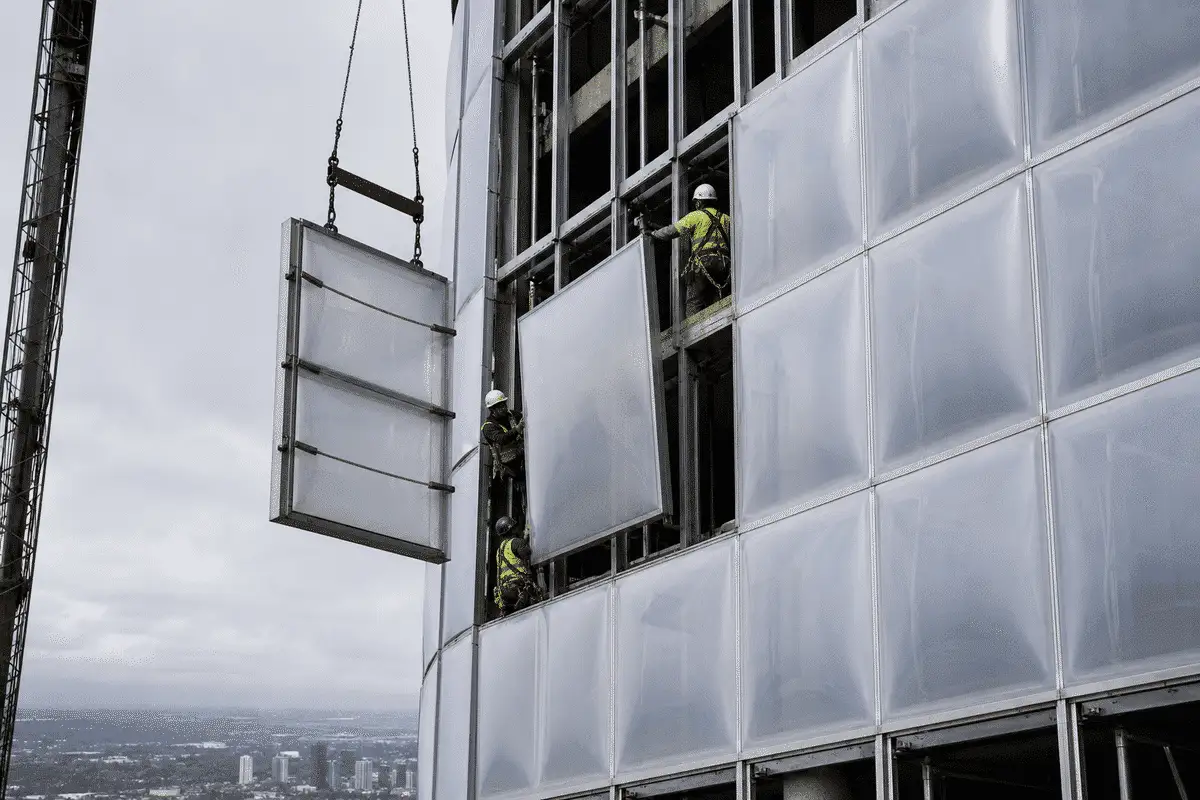
Plan installation around base-build sequencing.
Provide fabrication packs and facilities guidance.
Engineering
Educational office ETFE facade notes—confirm with project specialists.
Architectural ETFE films are often discussed around roughly 100-300 micrometres per layer as guidance.
Cushions or single-layer tensioned panels may be used depending on thermal and visual goals.
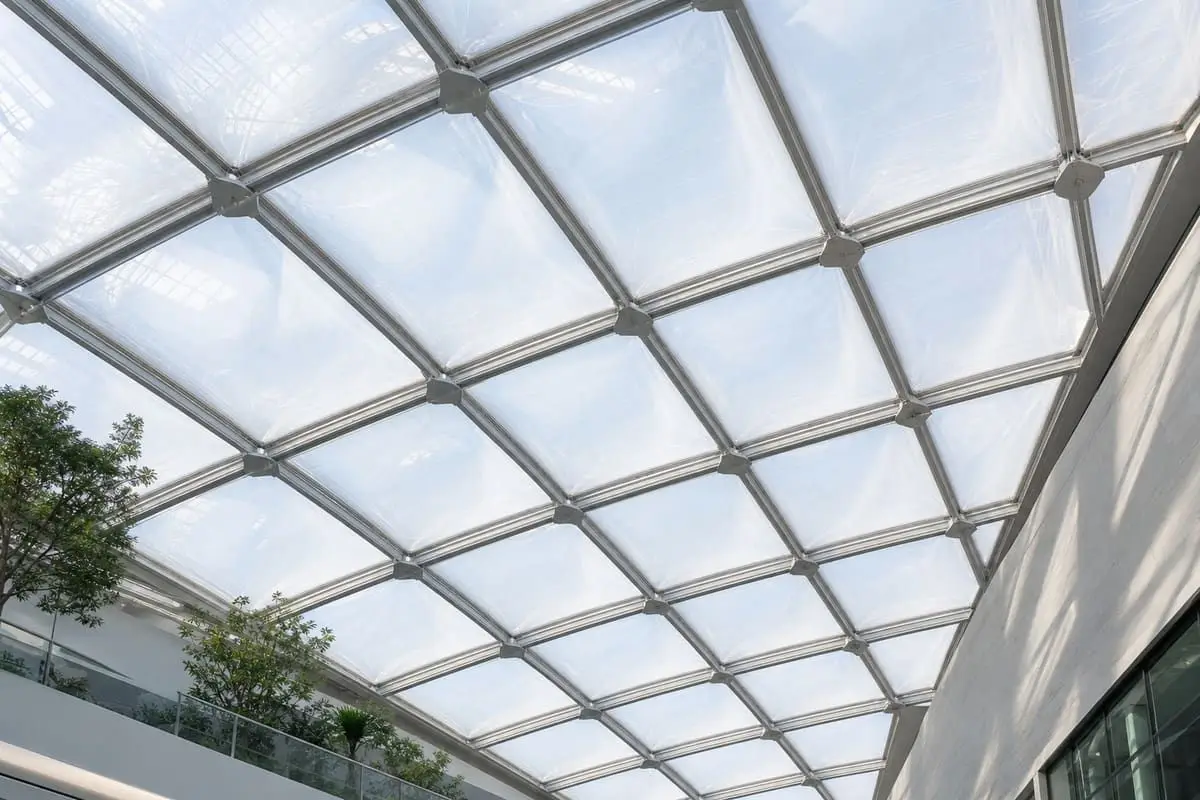
Translucent atria can support brighter communal cores when glare and heat are managed.
Daylight strategies and lighter cladding can support commercial sustainability aims when assessed holistically.
Fire, structural wind, and egress interfaces follow codes and tested assemblies for offices.
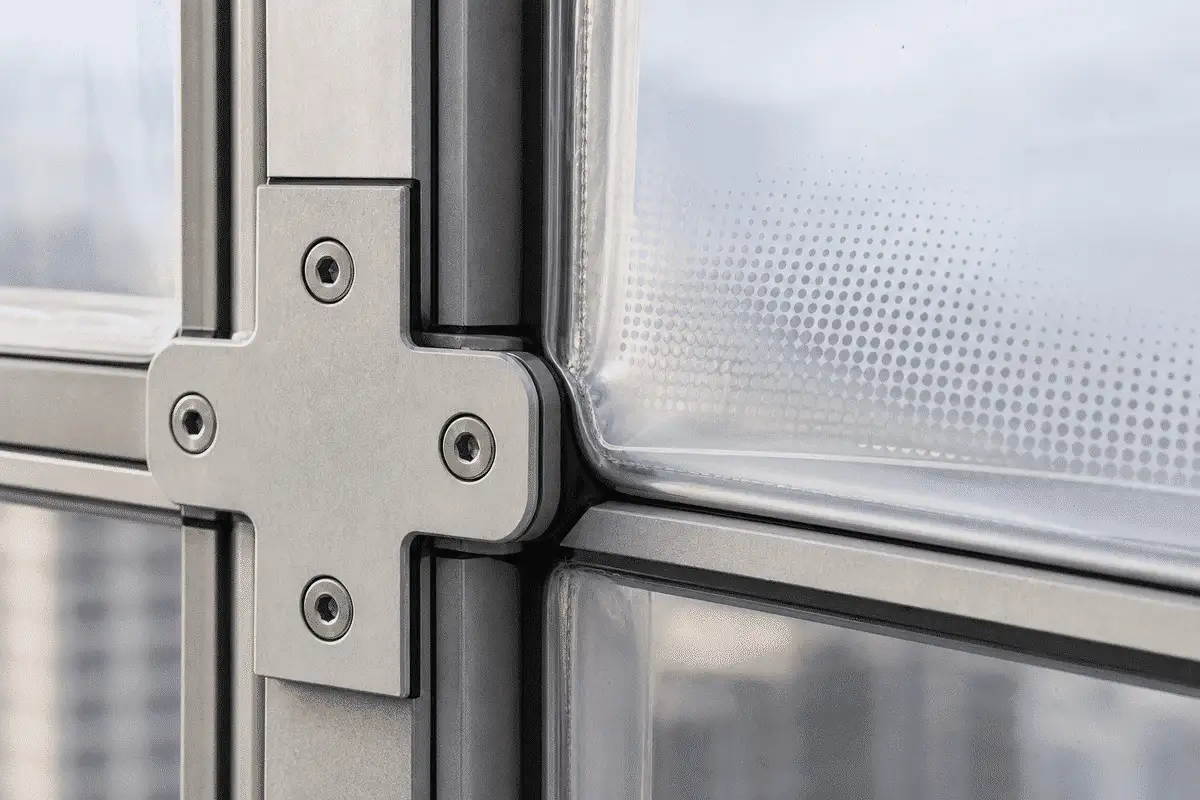
Specify film, printing, clamps, inflation if any, and cleaning access in tender documents.
Gallery
Unique visuals for this project only — do not reuse across pages. See knowledge/Global_image.md.
Media
Poster-first thumbnails. Source from knowledge/VIDEOS.md — do not hard-embed players.
Explore
Sectors
Map to the matching sector cluster in knowledge/INTERNAL_LINKING_RULES.md.
Library
More case studies
FAQ
ETFE is a lightweight translucent film used for atrium walls and courtyard screens where daylight and reduced weight matter.
Cushions can add thermal layering; single-layer panels may suit screens and canopies. Engineering confirms the choice.
Workplace briefing, structural and wind coordination, solar studies, detailing, fabrication, and install sequencing.
Varies with facade area, crane access, and base-build programme. Timelines are site-specific.
Plan cleaning access, clamp inspection, and inflation checks if cushions are used.
Facade systems are engineered for local wind climates with appropriate structure and detailing.
AAKS Architecture works with commercial architects and engineers on ETFE facade integration.
Share facade drawings and atrium priorities via contact channels for a scoped discussion.
Atria, courtyard walls, and link bridges are common; perimeter vision glass often remains separate.
Fire strategy depends on tested assemblies and office codes—confirm with fire consultants.
Share your brief with AAKS Architecture — we will recommend the right ETFE system and support engineering, supply and installation.