Project context
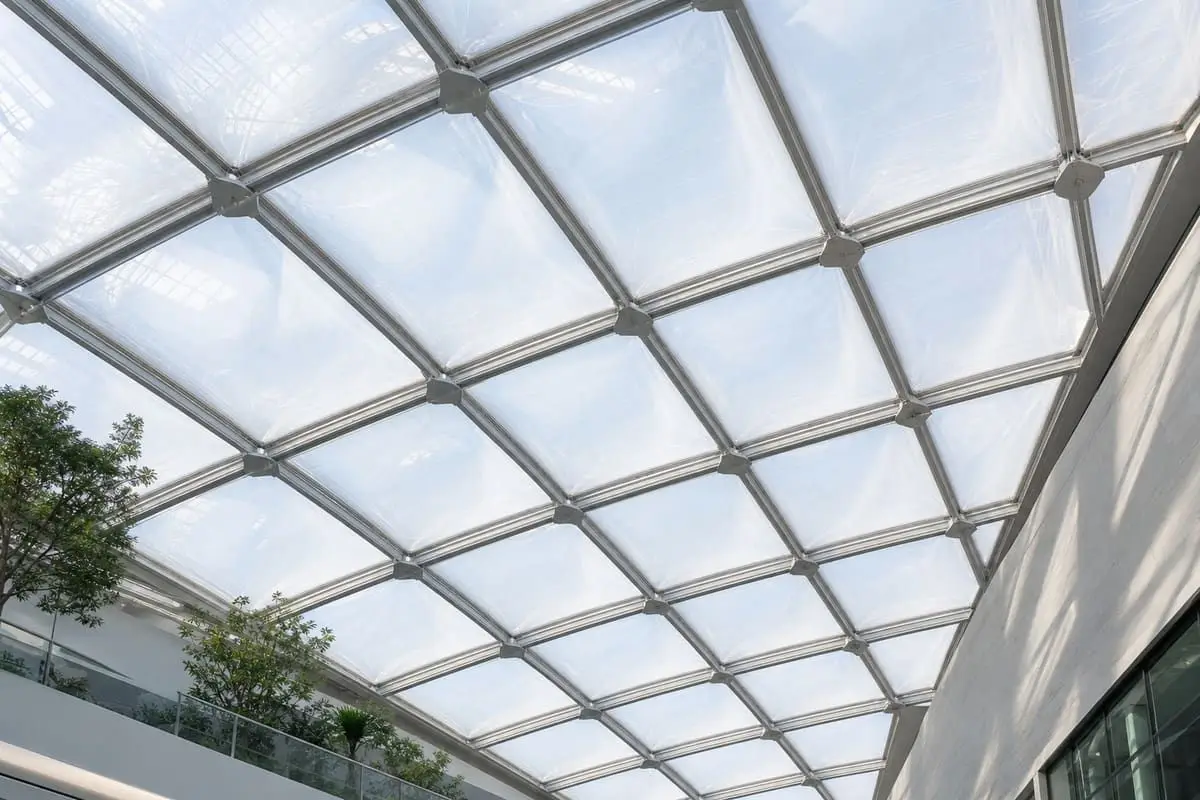
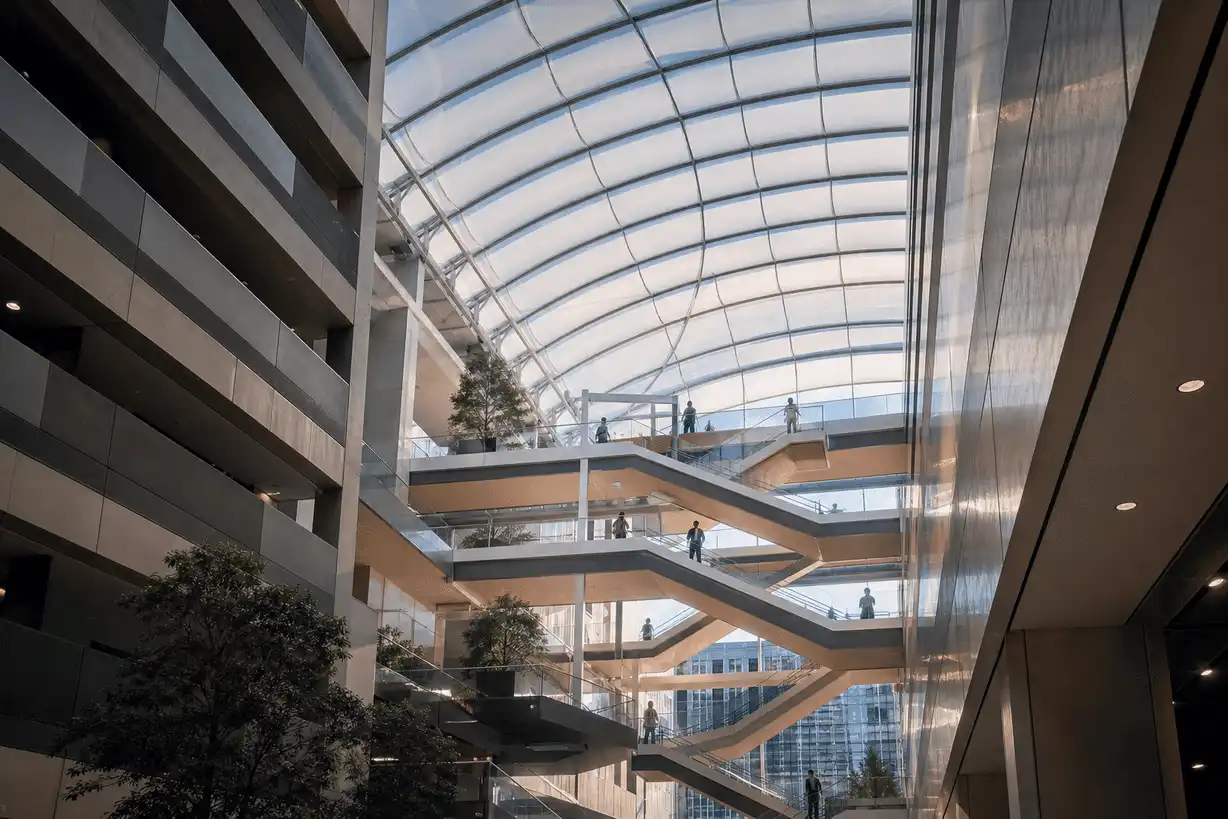
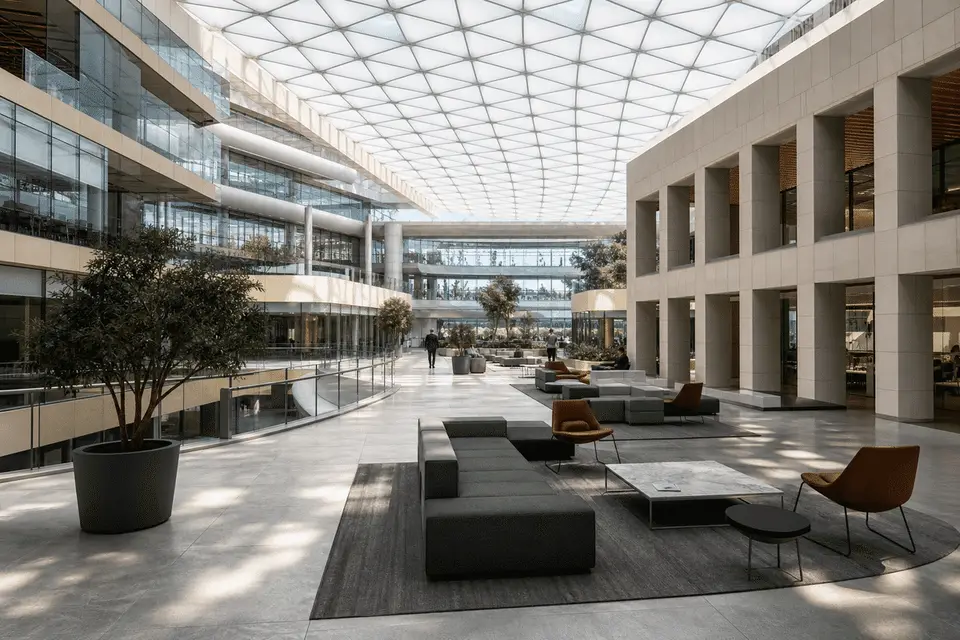
A confidential client brief typically seeks a signature daylit atrium for arrival, collaboration, and brand expression.
corporate headquarters ETFE project
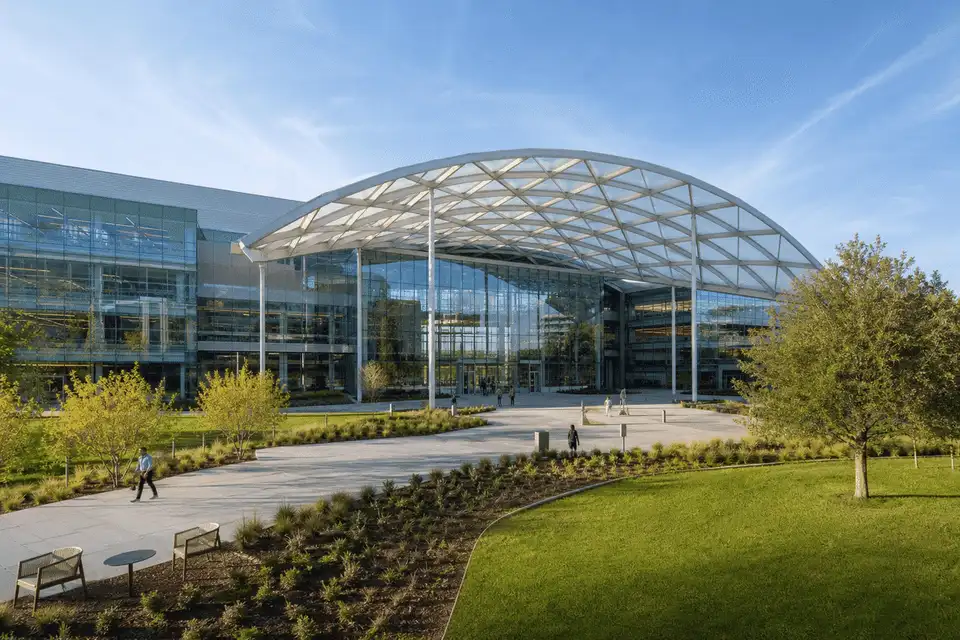
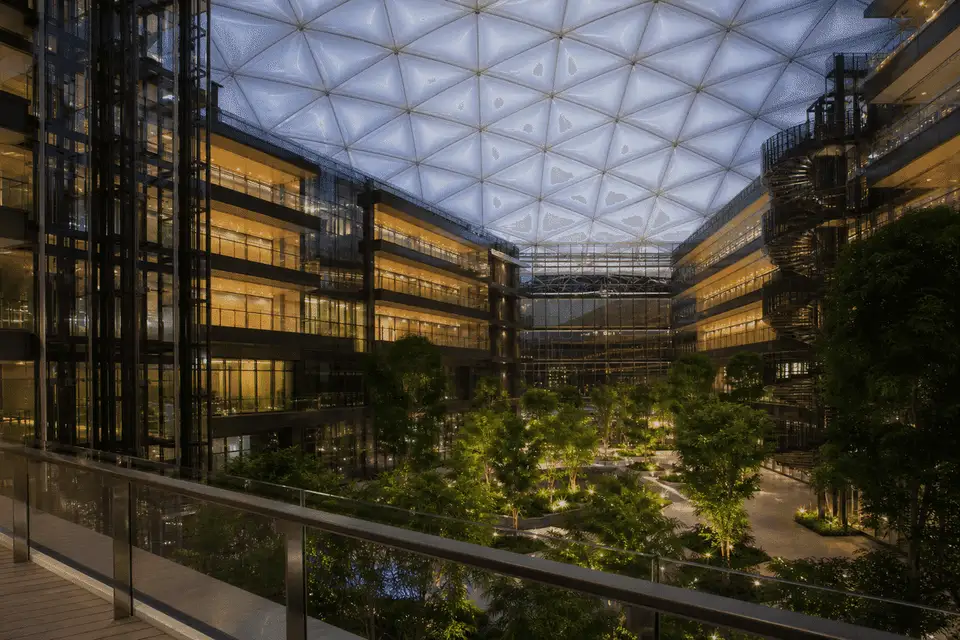
A headquarters ETFE concept that makes the workplace core feel open, civic, and softly daylit.
Overview
Corporate campuses often use ETFE atria to express openness while keeping roof weight efficient. This brief is illustrative and does not name a client.
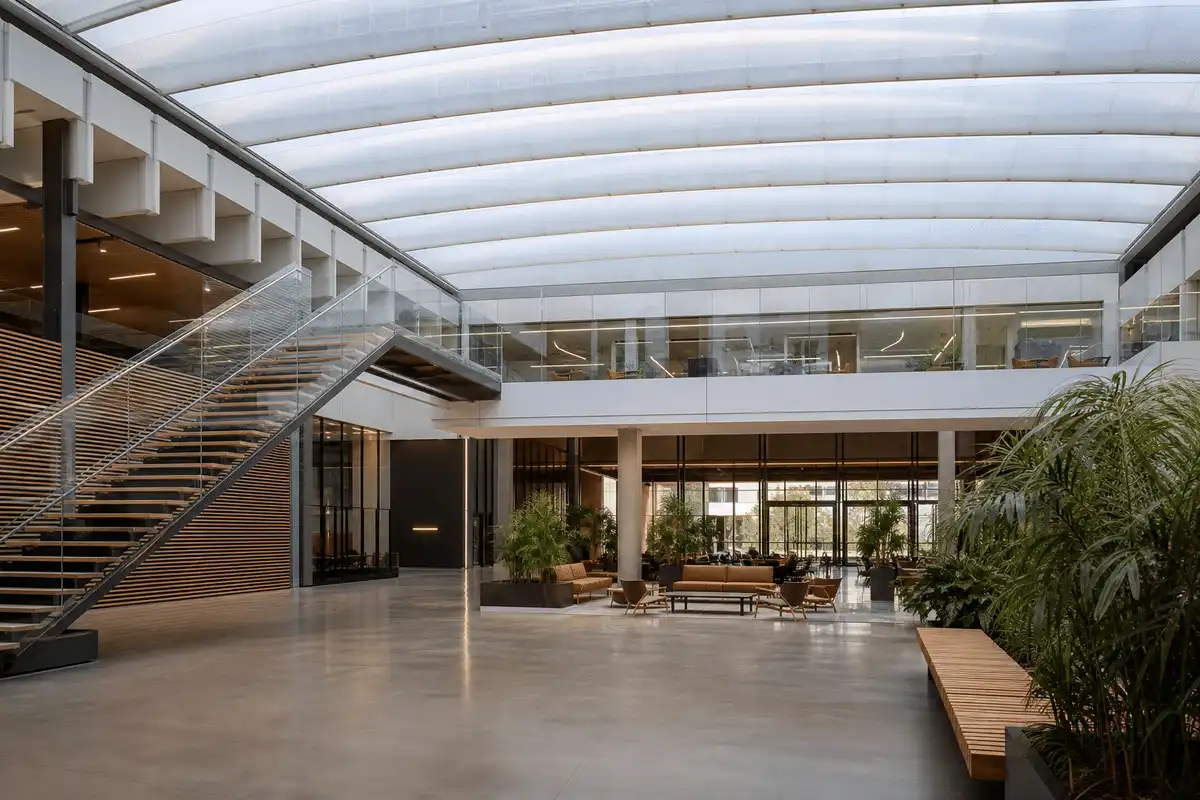
A confidential client brief typically seeks a signature daylit atrium for arrival, collaboration, and brand expression.
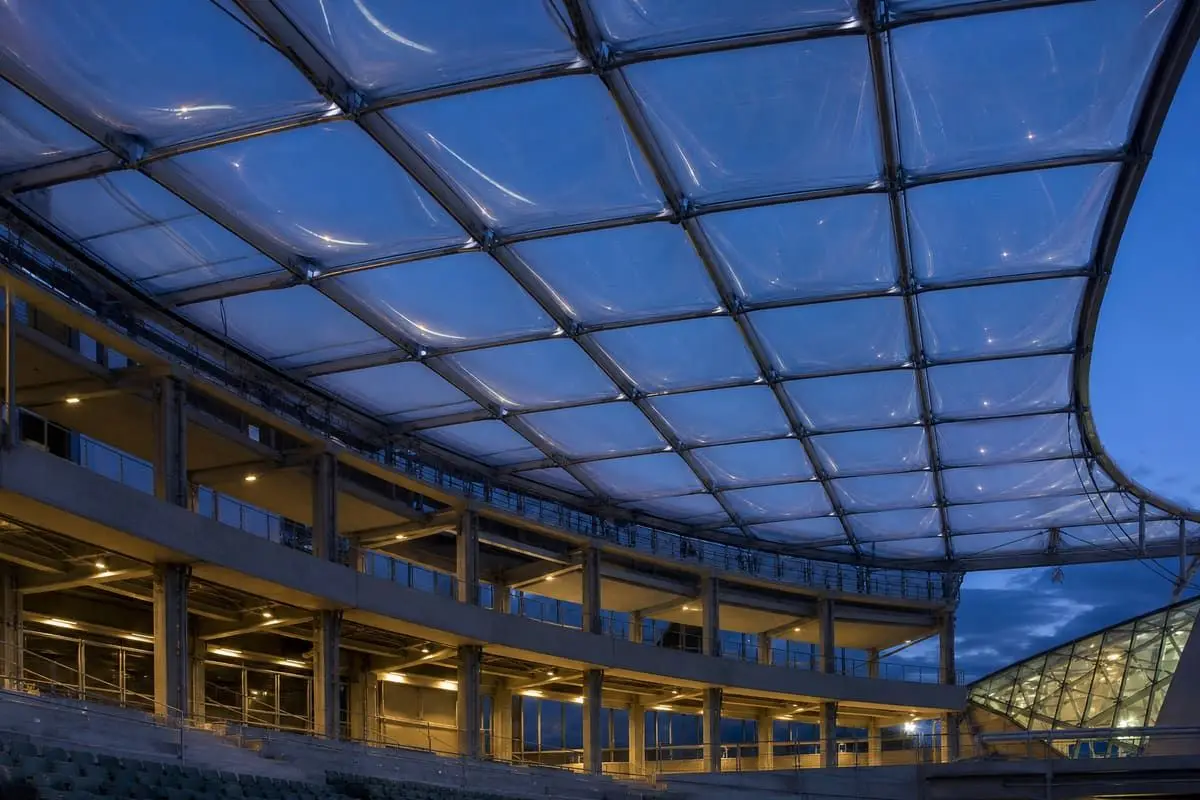
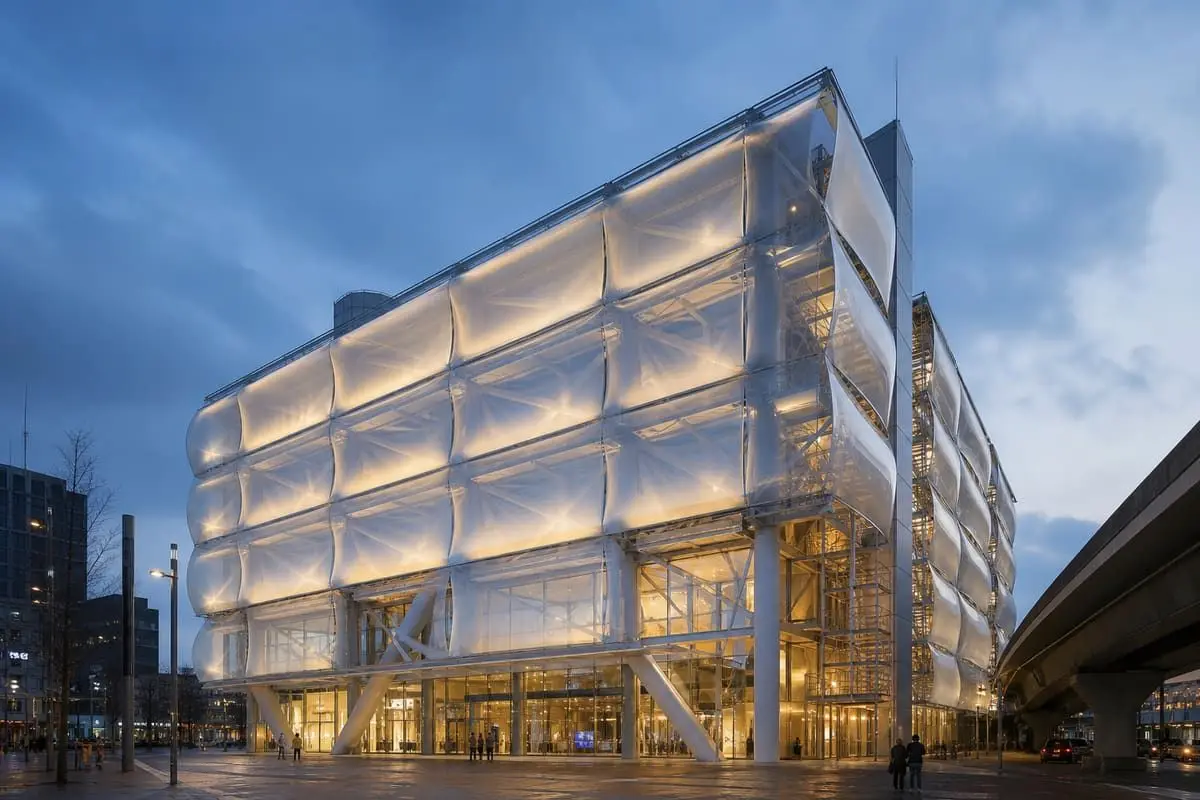
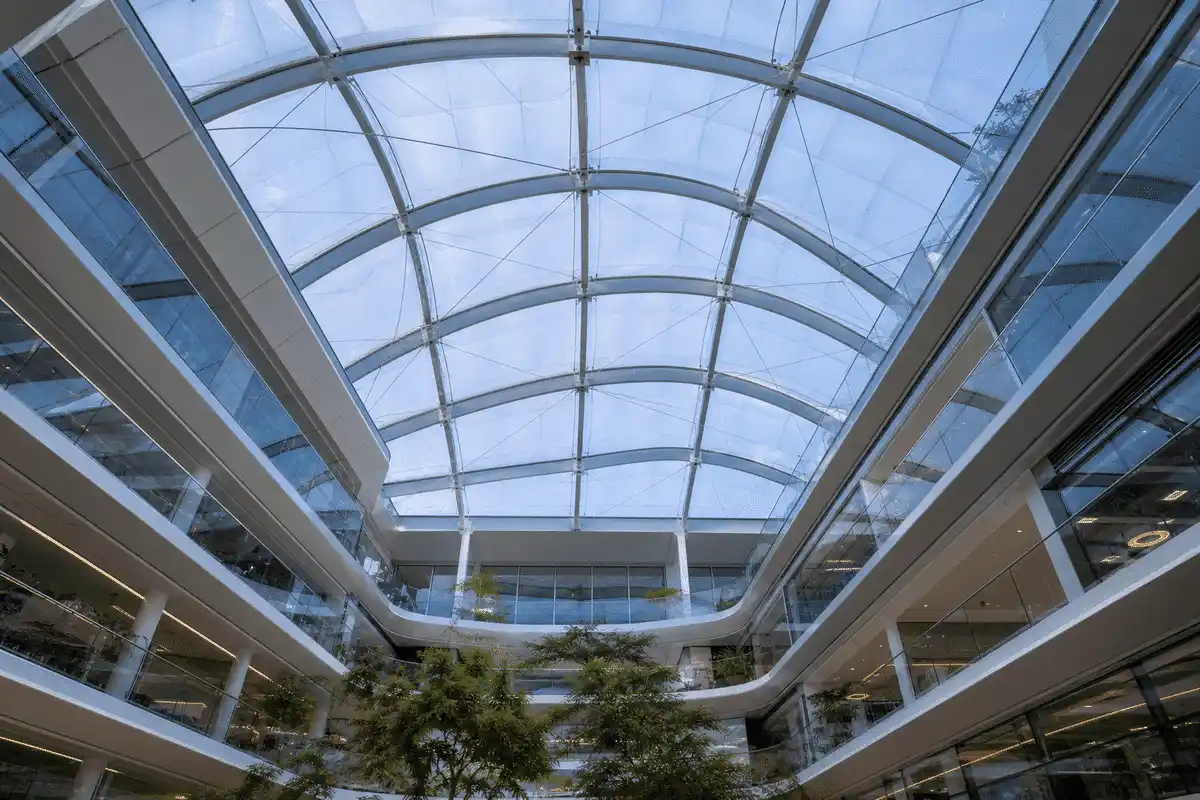
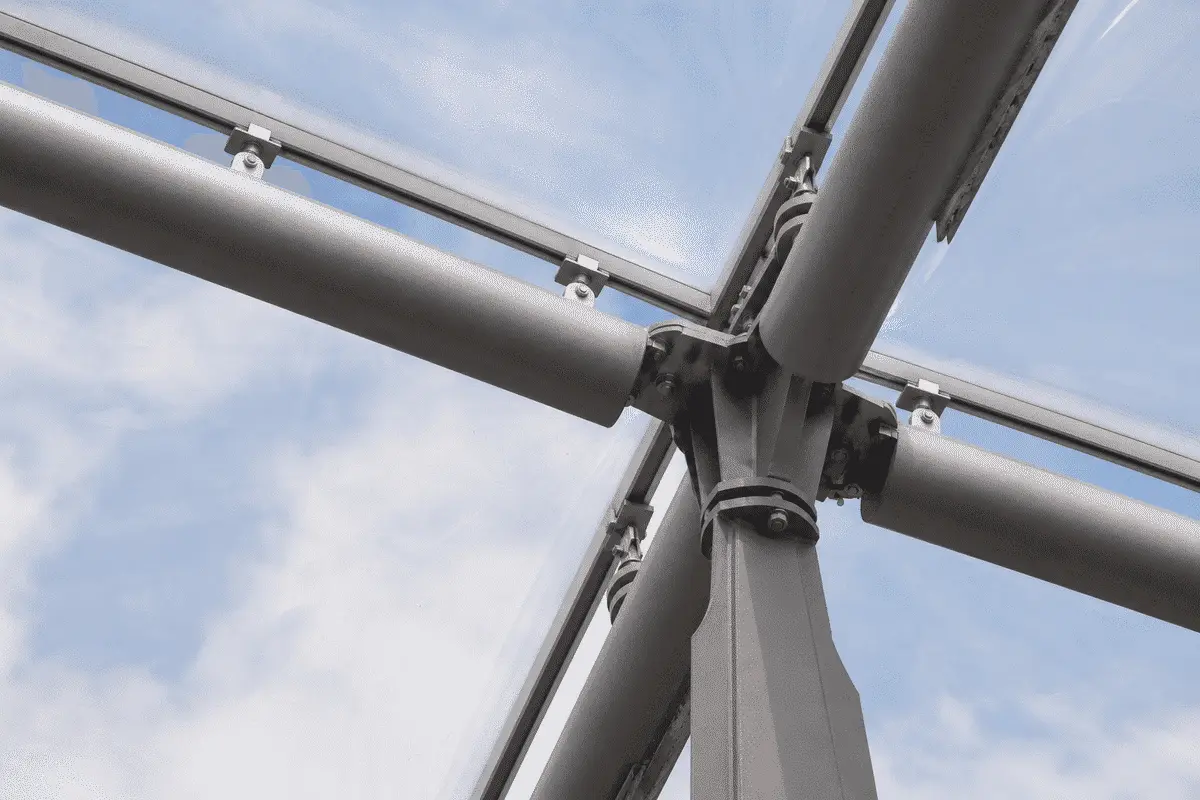
ETFE cushions form roof and sometimes facade planes that wrap the communal headquarters core.
The illustrative outcome is a clearer atrium envelope narrative for workplace identity—without inventing occupancy data.
Snapshot
Only publish fields confirmed in the approved project inventory.
| Project | Corporate Headquarters ETFE Project |
|---|---|
| Location | India / international — site-specific |
| Sector | Corporate workplace |
| System | ETFE atrium roof and facade hybrid |
| Scope | Illustrative HQ atrium roof and courtyard envelope programme |
| Status | Illustrative case-study brief |
| Year | Illustrative |
Brief
HQ atria must balance brand presence, comfort, and maintainable systems typical for corporate campuses.
Arrival atria need memorable light without uncomfortable glare for desks nearby.
Coordinate frit patterns with solar studies and interior planning for soft, even light.
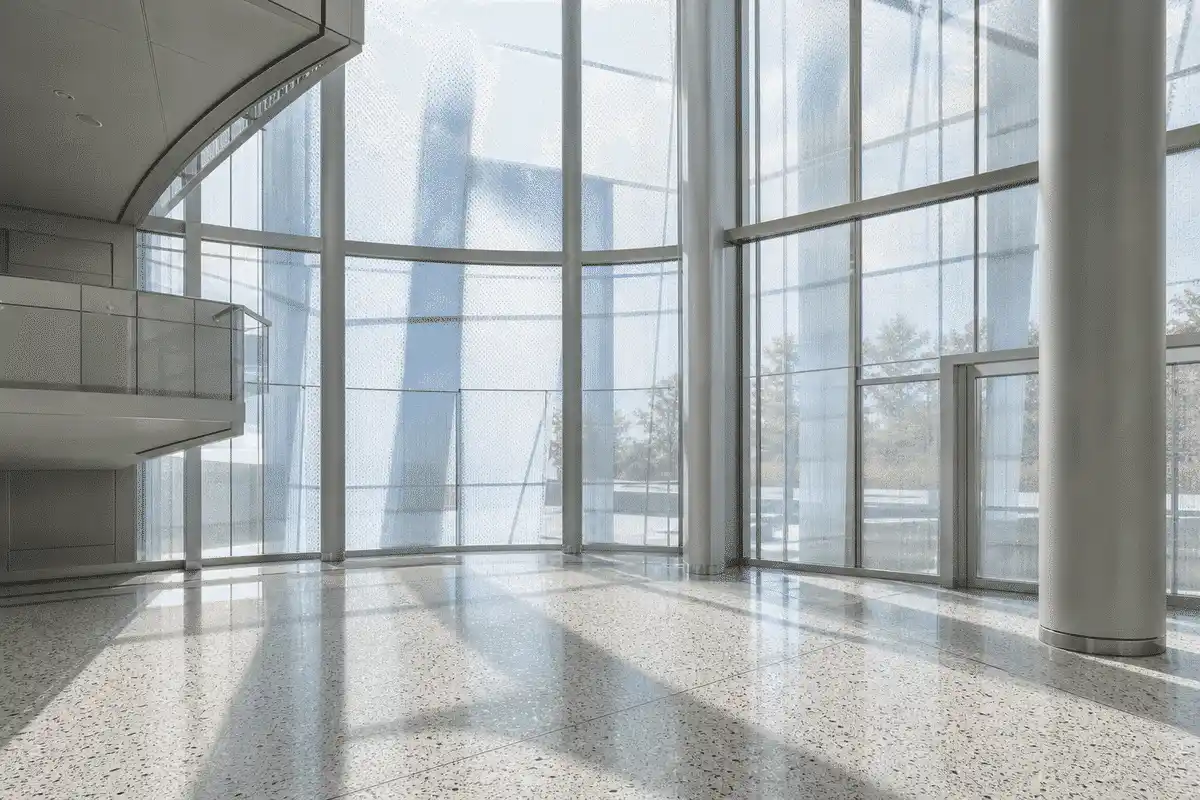
Headquarters often want a continuous translucent expression from wall to roof.
Align cushion modules across roof and facade with shared clamp and print logic.
Atria host gatherings that need flexible lighting and acoustic calm.
Align roof translucency with event lighting, soft finishes, and acoustic strategy.
ETFE Systems
Link only to live product pages that apply to this project.
Delivery
Design-to-installation process aligned with AAKS Architecture delivery stages.
Capture brand and workplace daylight priorities.
Coordinate structure across roof and facade zones.
Develop printing, shading, and night lighting.
Resolve fire, drainage, and services interfaces.
Plan install around campus phasing.
Deliver fabrication and facilities guidance.
Engineering
Educational HQ ETFE guidance—verify performance per project.
Educational thickness guidance often cites roughly 100-300 micrometres per ETFE layer.
Air cushions can support thermal layering in occupied atria versus single film alone.
Translucent cores help communal workplaces feel brighter when glare is controlled.
Daylight and lightweight envelopes can support corporate sustainability frameworks when assessed holistically.
Office fire, structural, and accessibility codes govern—use tested assemblies.
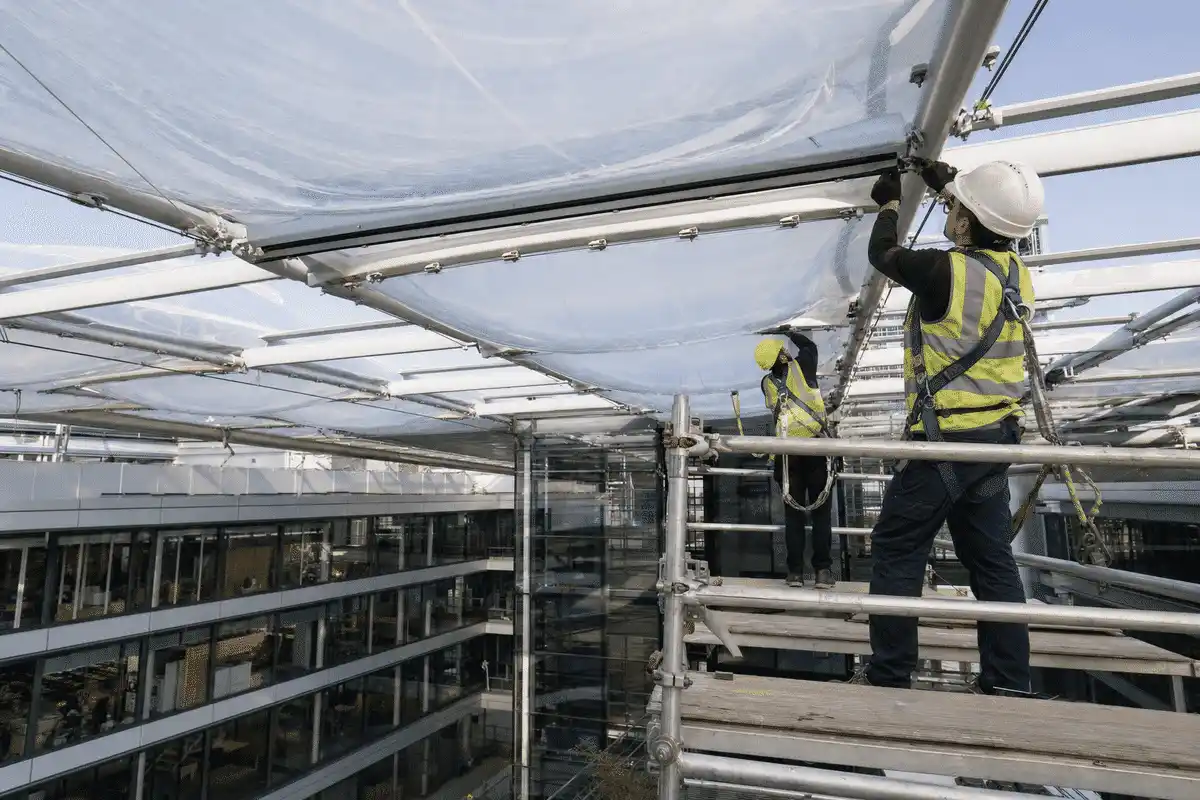
Specify films, printing, inflation, clamps, and cleaning access in project documents.
Gallery
Unique visuals for this project only — do not reuse across pages. See knowledge/Global_image.md.
Media
Poster-first thumbnails. Source from knowledge/VIDEOS.md — do not hard-embed players.
Explore
Sectors
Map to the matching sector cluster in knowledge/INTERNAL_LINKING_RULES.md.
Library
More case studies
FAQ
ETFE creates lightweight translucent atrium roofs and facades that support bright workplace cores.
Cushions are common for occupied atria; single-layer may suit exterior canopies or screens.
Brand and workplace briefing, structural coordination, solar studies, detailing, fabrication, and install planning.
Depends on atrium size, access, and campus phasing. No fixed template duration.
Schedule inspection, cleaning access, and inflation system checks where applicable.
With engineered detailing for local climate, ETFE atria are used on many corporate campuses.
AAKS Architecture coordinates with workplace architects and engineers on HQ ETFE envelopes.
Share atrium drawings and priorities via website contact for a scoped discussion.
Arrival atria, collaboration courts, and link bridges are frequent candidates.
Depends on tested systems and office codes—confirm with fire consultants using certified data.
Share your brief with AAKS Architecture — we will recommend the right ETFE system and support engineering, supply and installation.