Project context
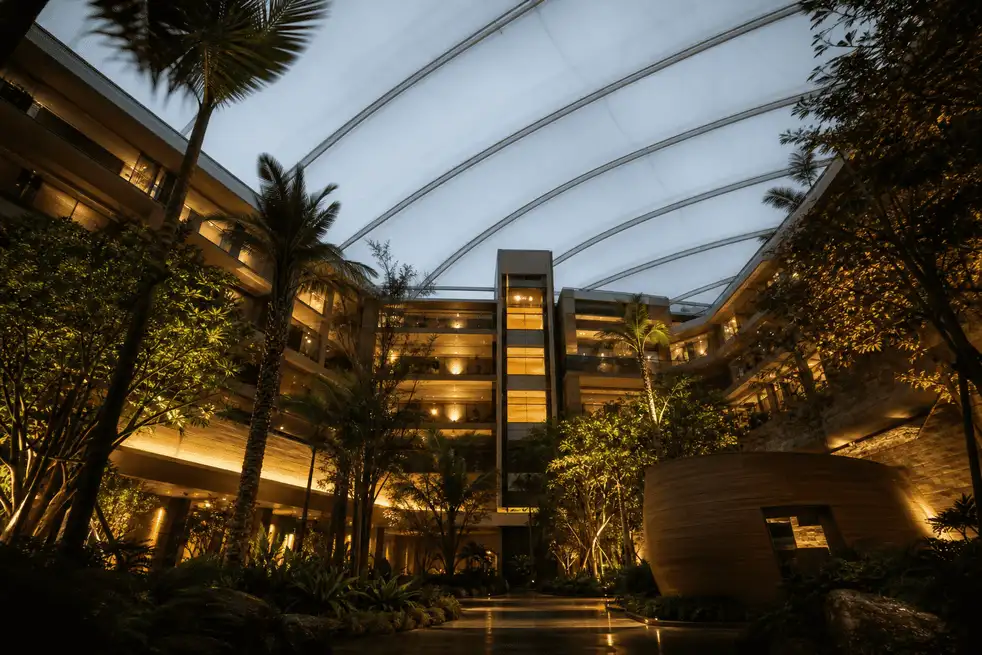
A confidential client brief typically seeks a calm luminous lobby that photographs well and remains comfortable through seasons.
hotel atrium ETFE project
A serene ETFE atrium roof concept that brings soft daylight into hotel lobbies and vertical courtyards.
Overview
Hotel atria use translucent roofs to create memorable arrival experiences with weather protection. This brief is illustrative, not a branded hotel record.
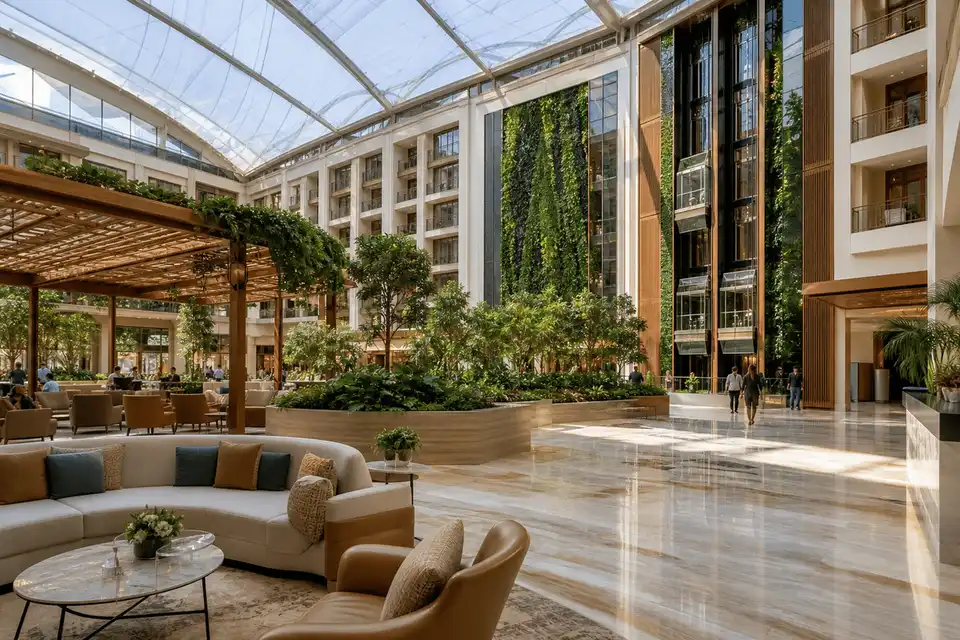
A confidential client brief typically seeks a calm luminous lobby that photographs well and remains comfortable through seasons.
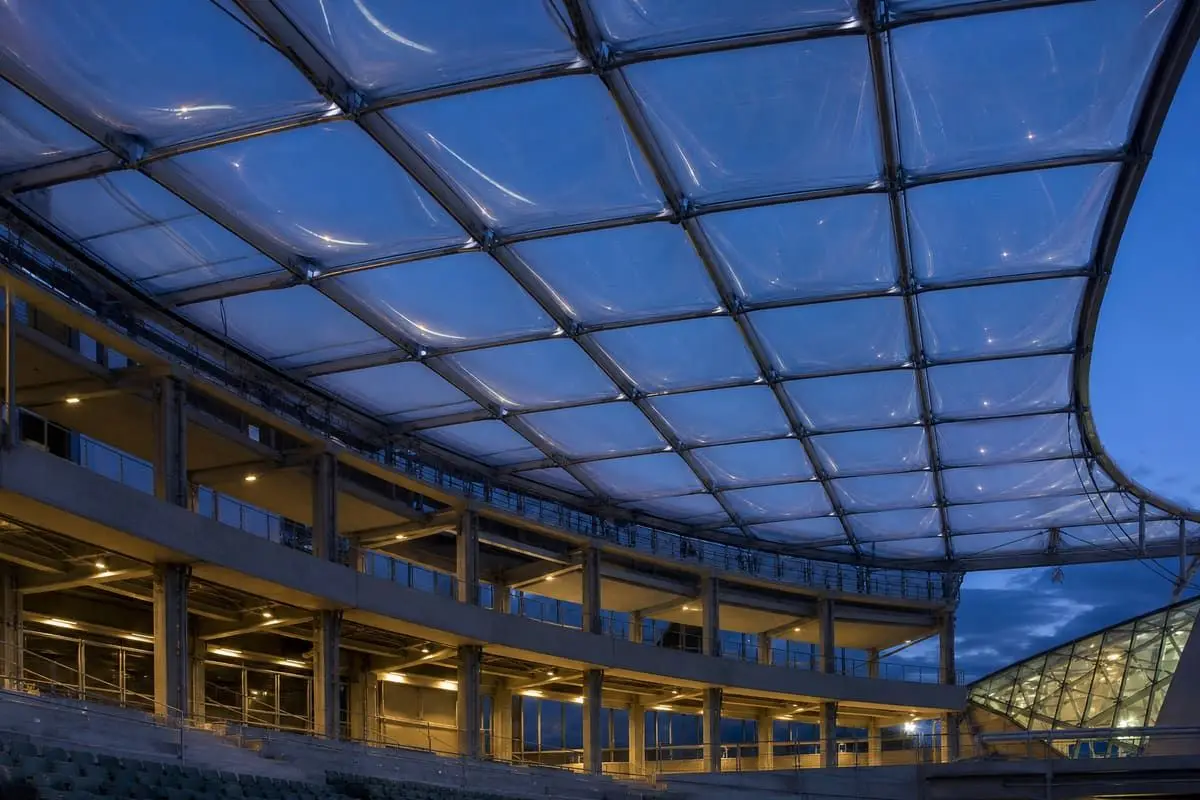
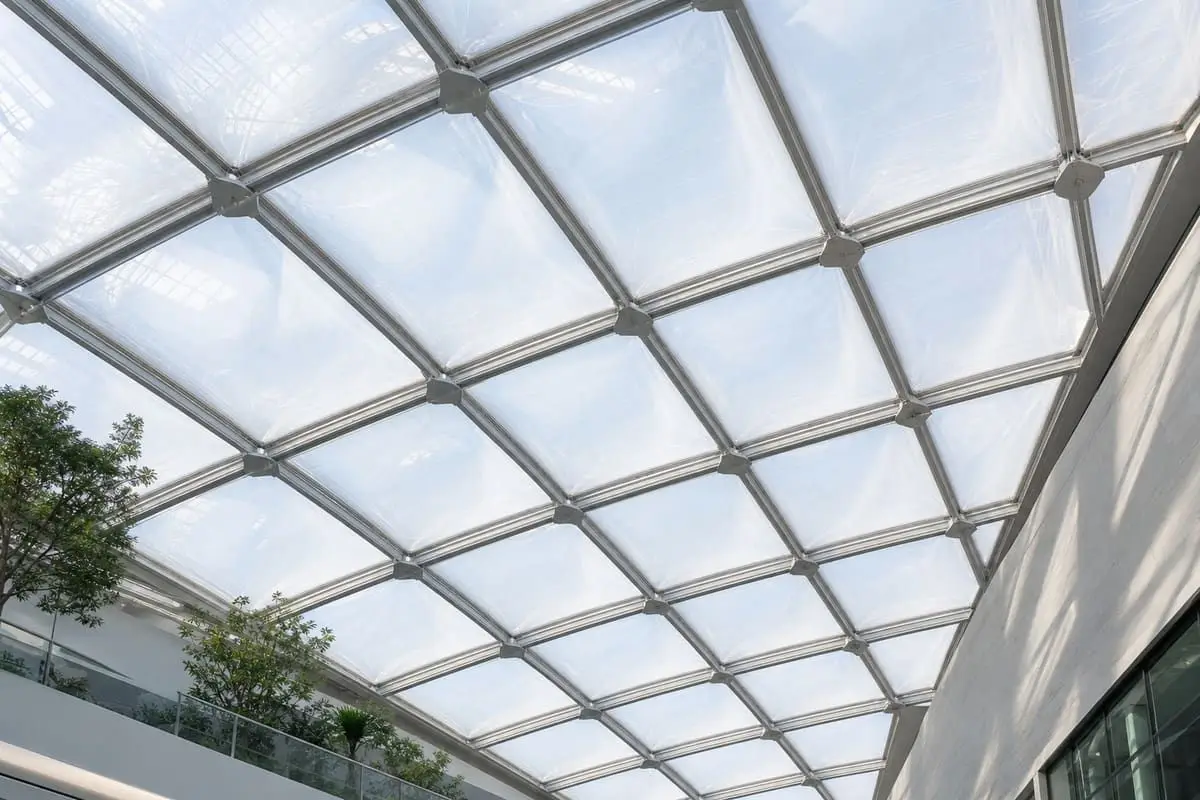
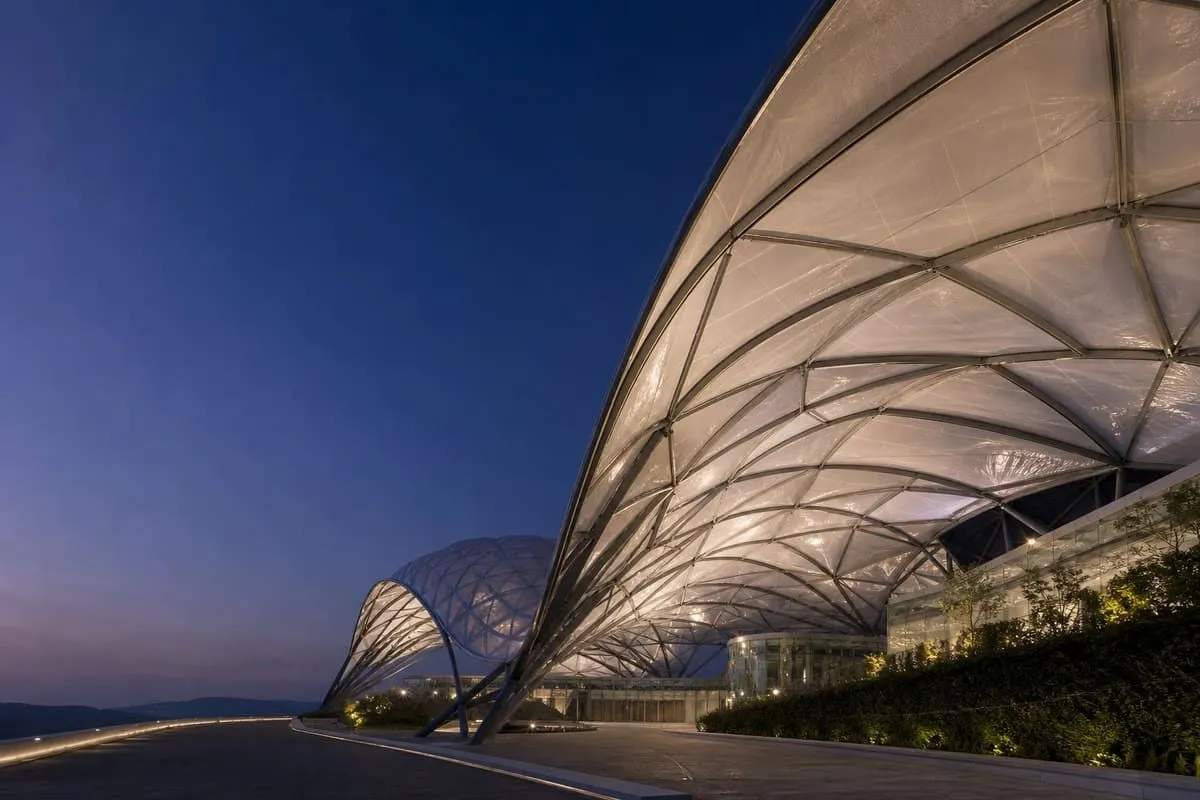
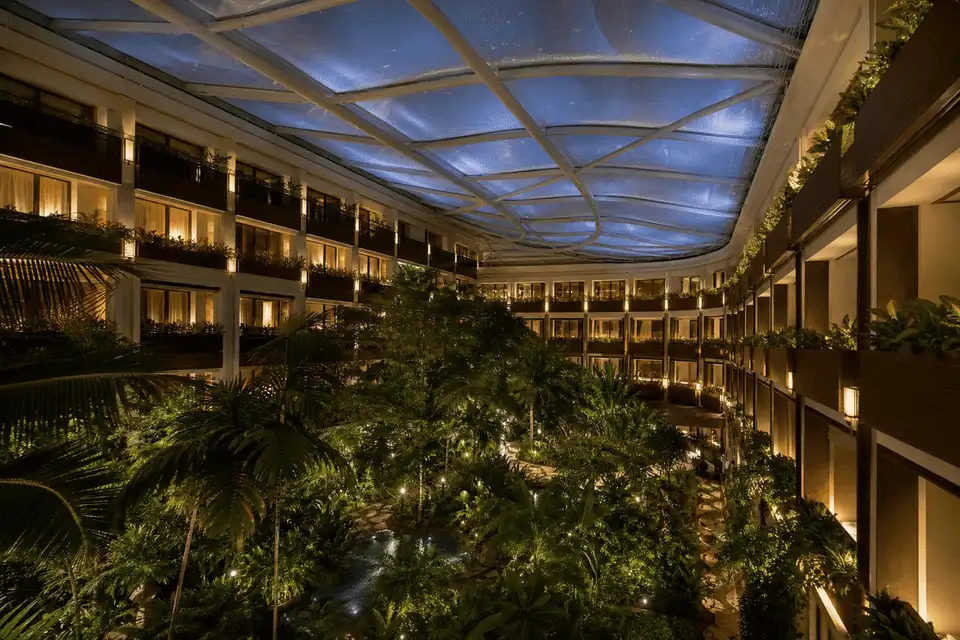
ETFE cushions provide a soft overhead light plane above lobbies, restaurants, and courtyard rooms.
The illustrative outcome is a refined atrium roof narrative supporting hospitality atmosphere—without inventing guest scores.
Snapshot
Only publish fields confirmed in the approved project inventory.
| Project | Hotel Atrium ETFE Project |
|---|---|
| Location | India / international — site-specific |
| Sector | Hospitality |
| System | ETFE air-cushion atrium roof |
| Scope | Illustrative hotel lobby and atrium roof programme |
| Status | Illustrative case-study brief |
| Year | Illustrative |
Brief
Hospitality atria need comfort, acoustics, and elegant detailing typical for guest-facing spaces.
Harsh sun can spoil lobby calm and overheat seating zones.
Tune printing and cushion depth with solar studies for a soft, even light quality.
Hard lobby finishes can amplify noise under large roofs.
Align ETFE choices with absorptive walls, floors, and soft furnishings for a quieter atrium.
After dark, the roof should support warm hospitality lighting rather than looking unfinished.
Coordinate grazers and pendants so the translucent roof becomes a gentle luminous ceiling at night.
ETFE Systems
Link only to live product pages that apply to this project.
Delivery
Design-to-installation process aligned with AAKS Architecture delivery stages.
Define lobby atmosphere and daylight priorities with the hotel design team.
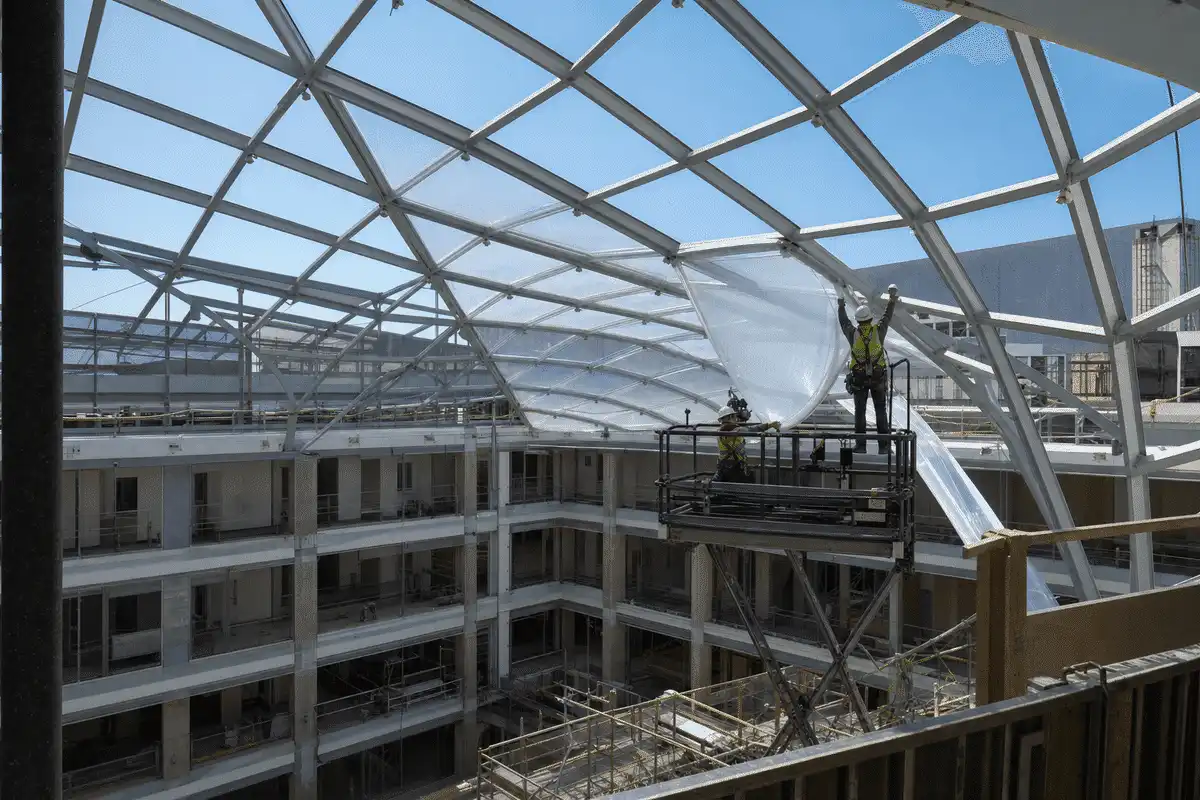
Coordinate atrium structure and cushion modules.
Develop printing, shading, and night lighting.
Resolve drainage, smoke interfaces, and MEP as required.
Plan installation around FF&E and opening programmes.
Provide fabrication packs and facilities guidance.
Engineering
Educational notes for hotel atrium ETFE—confirm with project specialists.
Architectural ETFE films are often discussed around roughly 100-300 micrometres per layer as guidance.
Air cushions can support thermal layering for occupied hotel atria versus single film.
Translucent roofs help lobbies feel bright by day when glare is carefully managed.
Daylight strategies may reduce daytime lighting loads; assess within the hotel sustainability plan.
Fire, smoke, and structural compliance follow hospitality codes and tested assemblies.
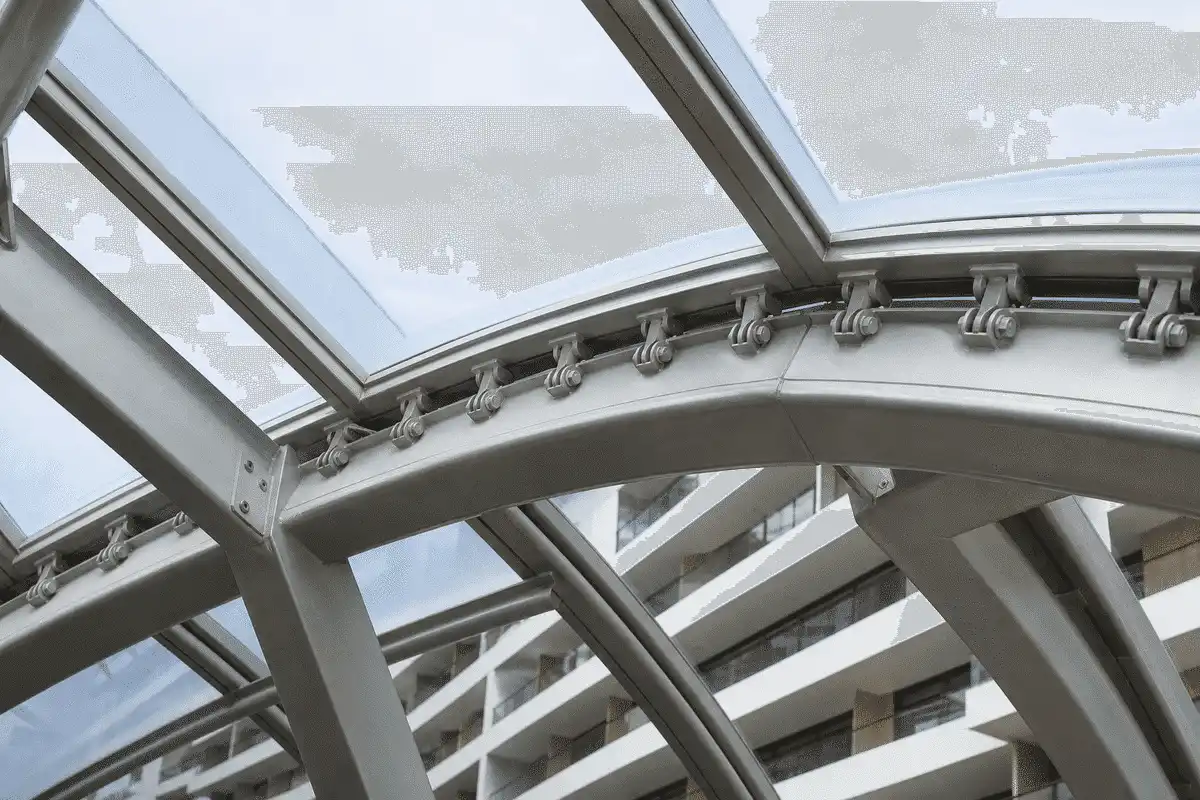
Specify layers, printing, inflation, clamps, and cleaning access in project documents.
Gallery
Unique visuals for this project only — do not reuse across pages. See knowledge/Global_image.md.
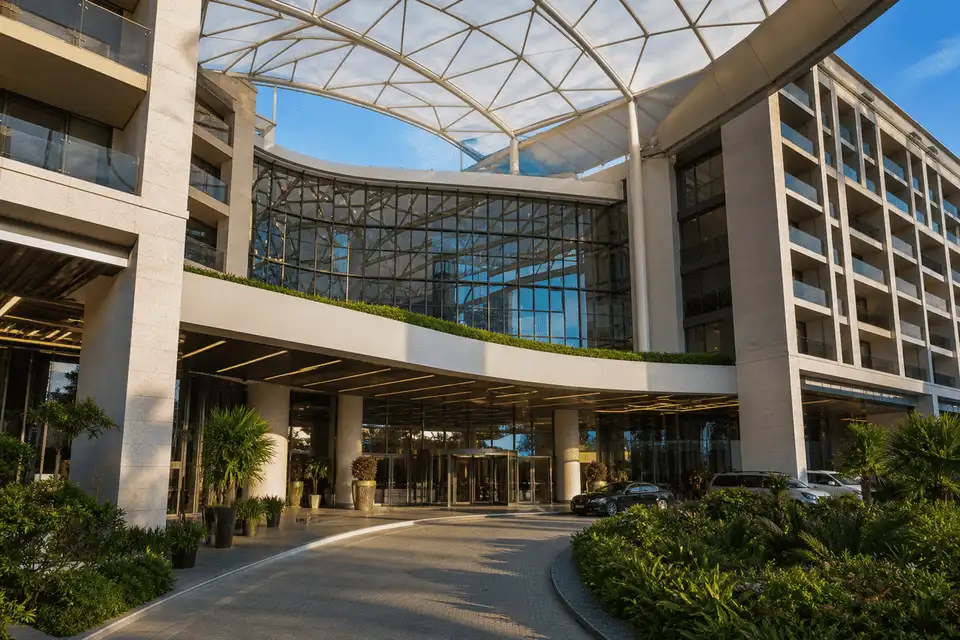
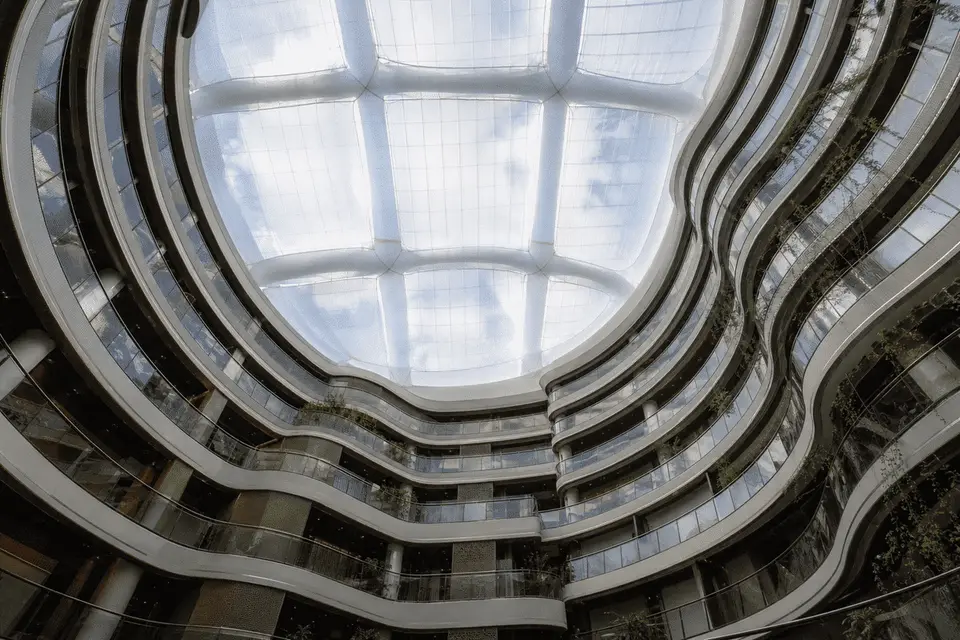
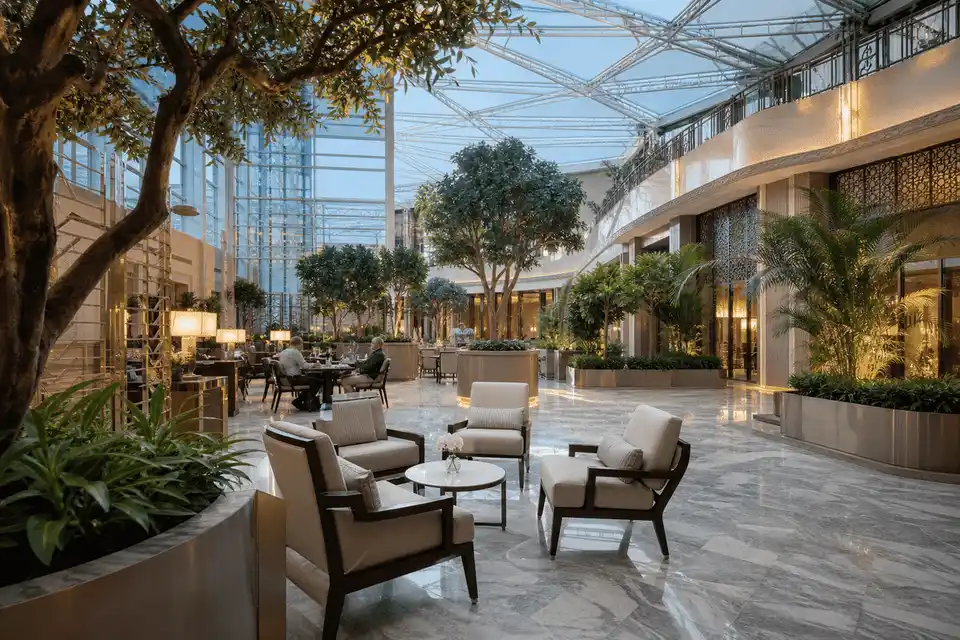
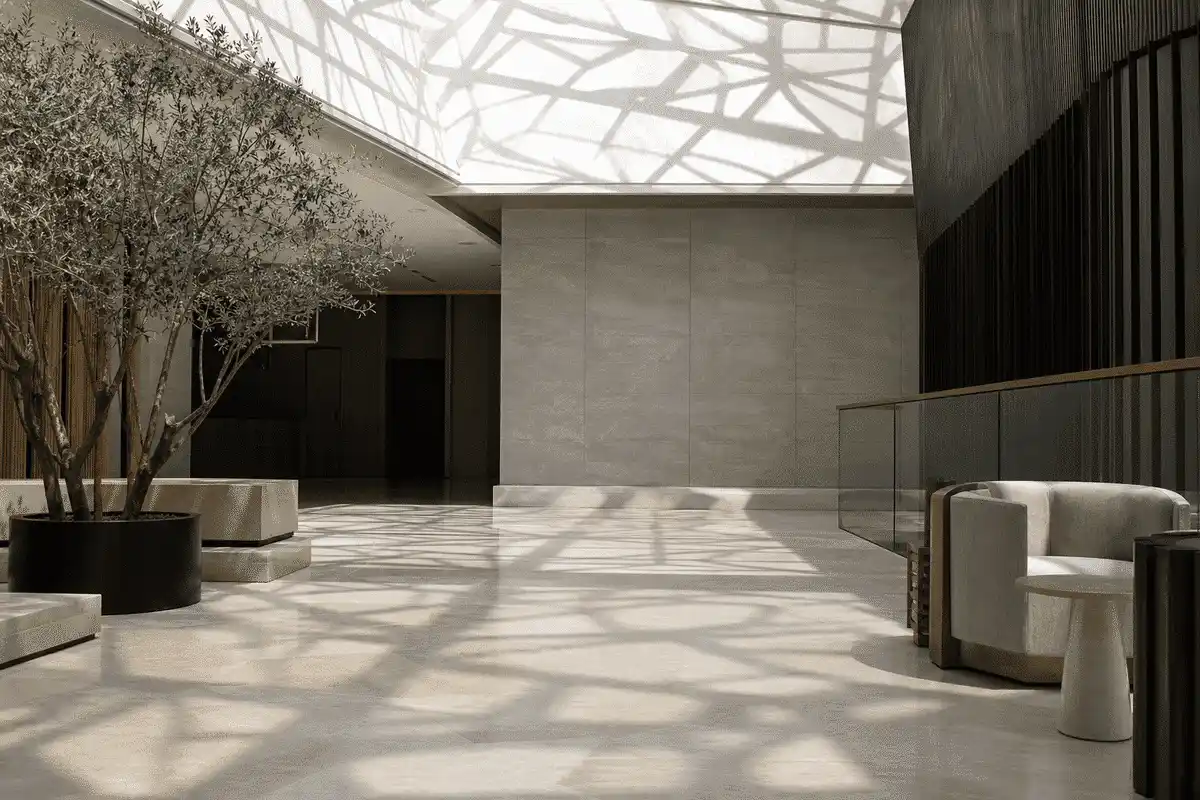
Media
Poster-first thumbnails. Source from knowledge/VIDEOS.md — do not hard-embed players.
Explore
Sectors
Map to the matching sector cluster in knowledge/INTERNAL_LINKING_RULES.md.
Library
More case studies
FAQ
ETFE cushions create lightweight translucent roofs that bring soft daylight into lobbies and courtyards.
Cushions are typical for enclosed atria; single-layer may suit exterior porte-cochere canopies.
Atmosphere briefing, structure coordination, solar studies, detailing, fabrication, and install sequencing.
Varies with atrium size, crane access, and hotel opening schedule. Plan project-specifically.
Schedule inspection and cleaning with safe access; maintain inflation systems if present.
With engineered detailing for local climate, ETFE atria are used in many hospitality settings.
AAKS Architecture works with hospitality architects and interior designers on atrium roof integration.
Share atrium drawings and brand priorities via website contact for a scoped discussion.
Lobbies, courtyard restaurants, and spa courts are common; guestrooms rarely need roof ETFE.
Follow tested assemblies and hotel fire strategies—avoid relying on generic film statements.
Share your brief with AAKS Architecture — we will recommend the right ETFE system and support engineering, supply and installation.