Project context
A confidential client brief typically seeks visible, weather-protected portals that integrate with dense urban streets.
metro station ETFE project
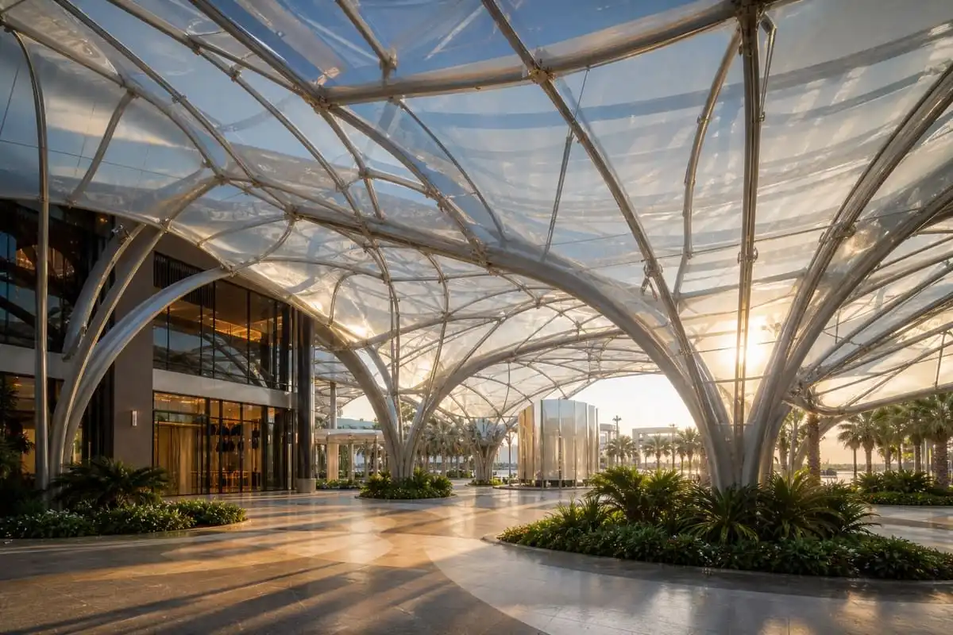
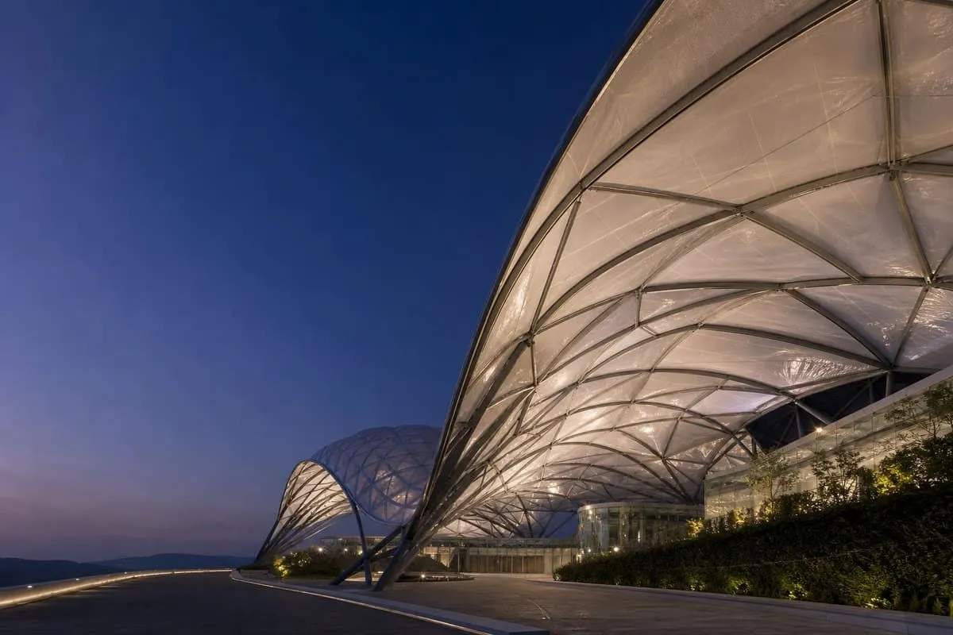
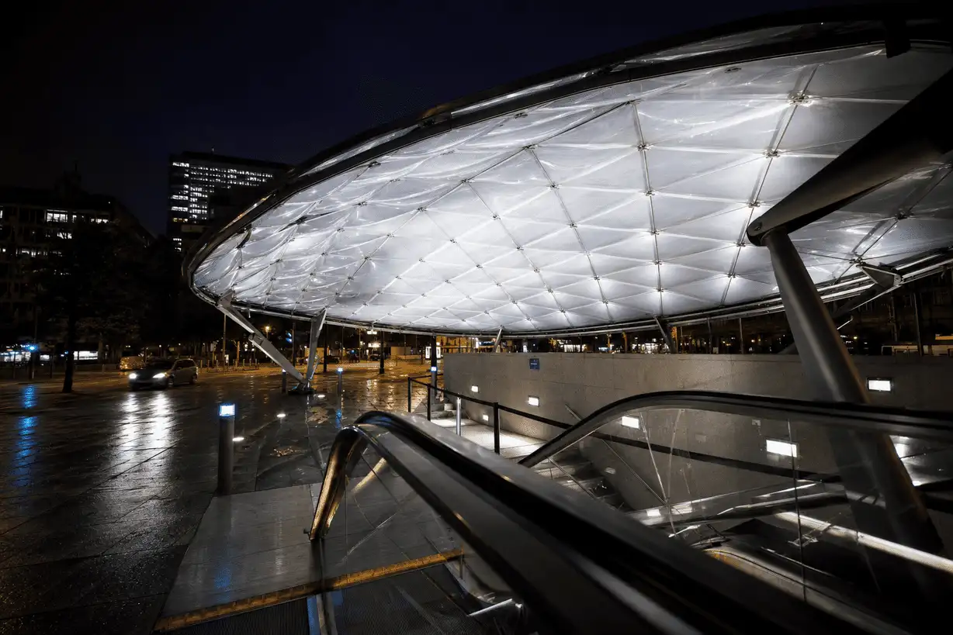
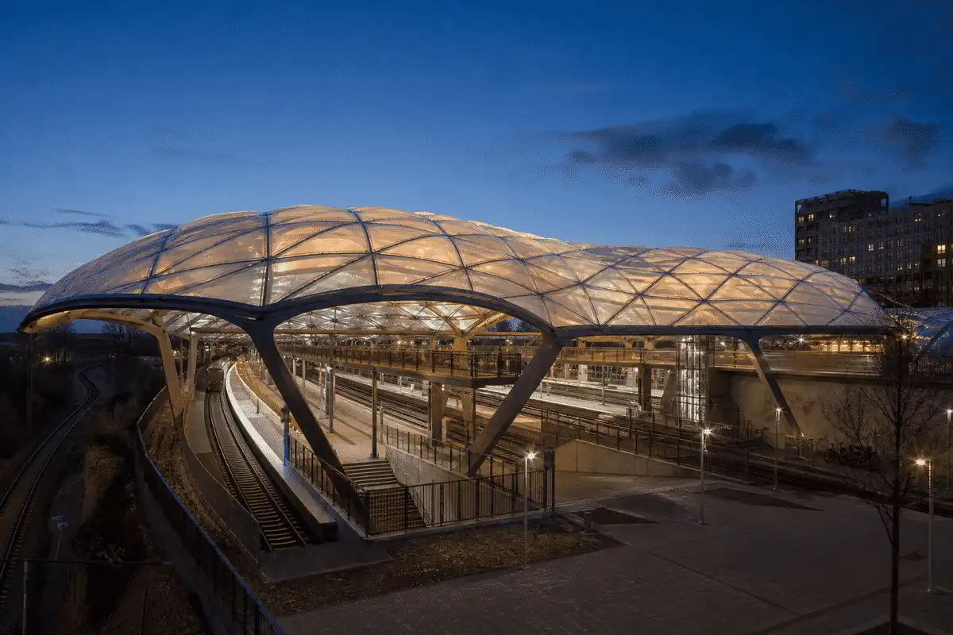
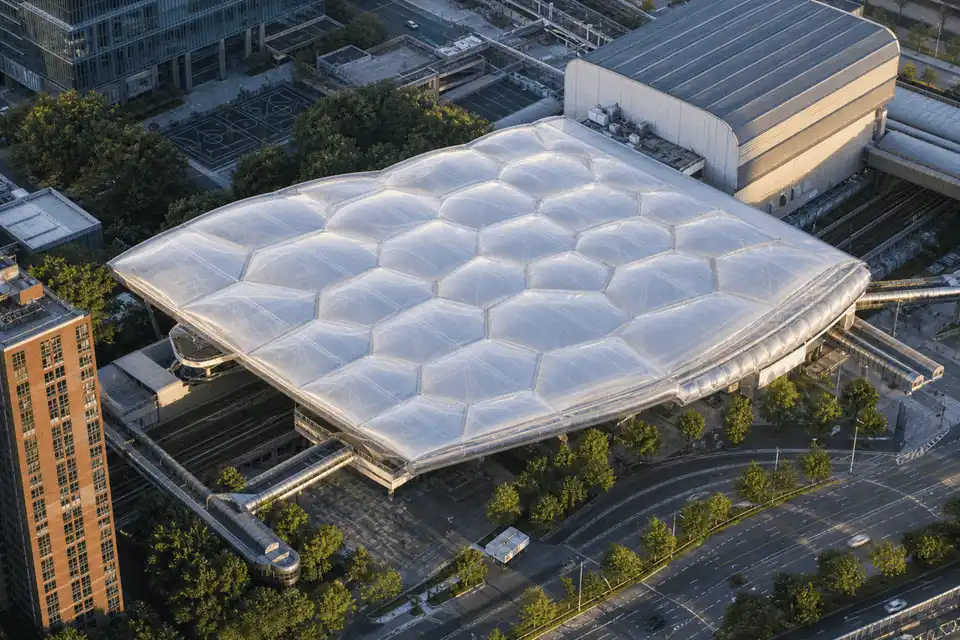
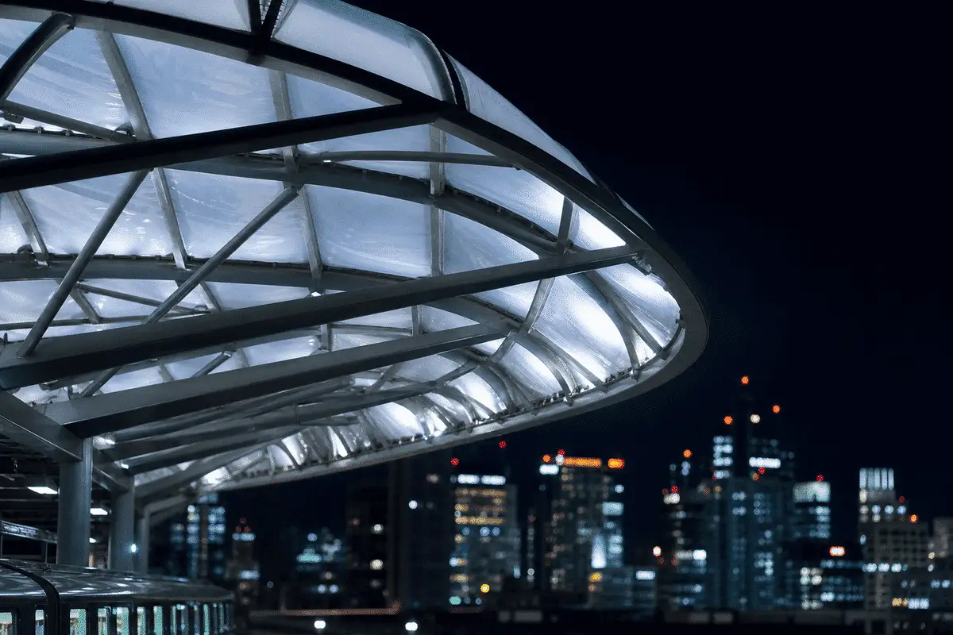
A compact ETFE roof language for metro entrances that signals the station while sheltering dense passenger flows.
Overview
Metro stations use lightweight translucent covers to mark entrances and brighten underground links. This page is an illustrative brief only.
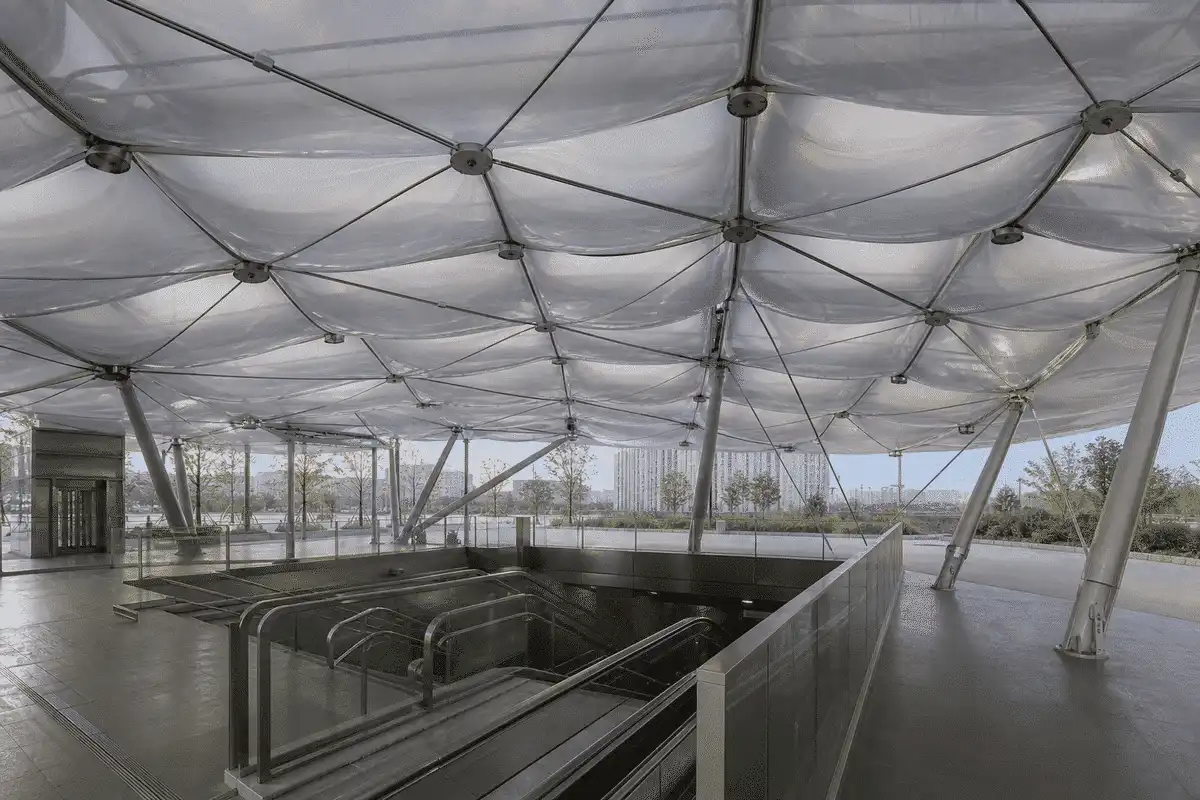
A confidential client brief typically seeks visible, weather-protected portals that integrate with dense urban streets.
ETFE canopies and skylights create luminous markers and daylight shafts for metro concourses.
The illustrative outcome is a clearer entrance and daylight strategy for urban transit—without inventing passenger counts.
Snapshot
Only publish fields confirmed in the approved project inventory.
| Project | Metro Station ETFE Project |
|---|---|
| Location | India / international — site-specific |
| Sector | Urban metro transit |
| System | ETFE entrance canopy and concourse skylight system |
| Scope | Illustrative metro entrance and paid-concourse roof programme |
| Status | Illustrative case-study brief |
| Year | Illustrative |
Brief
Metro roofs must work in tight urban sites with heavy peak flows typical for this sector.
Entrances need to be found quickly in busy streets without oversized opaque boxes.
Use a distinctive translucent canopy geometry as a civic marker coordinated with wayfinding.
Underground spaces benefit from daylight shafts where feasible.
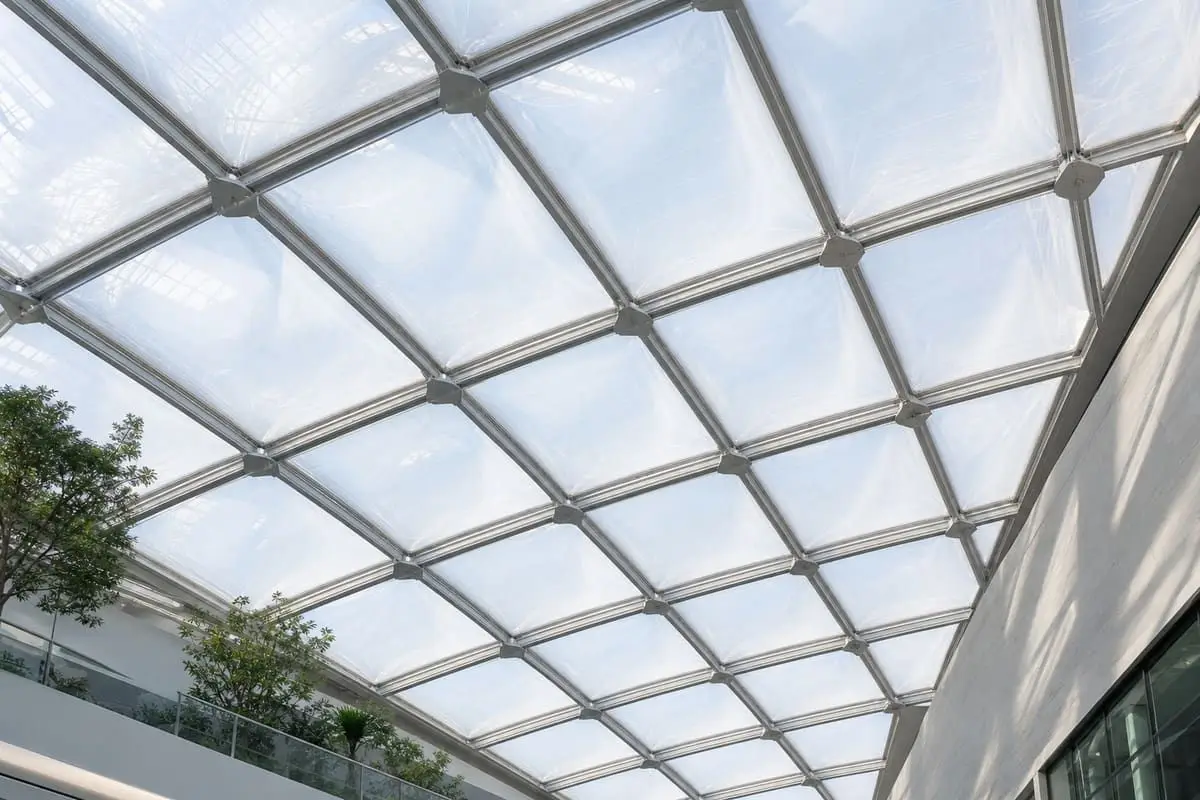
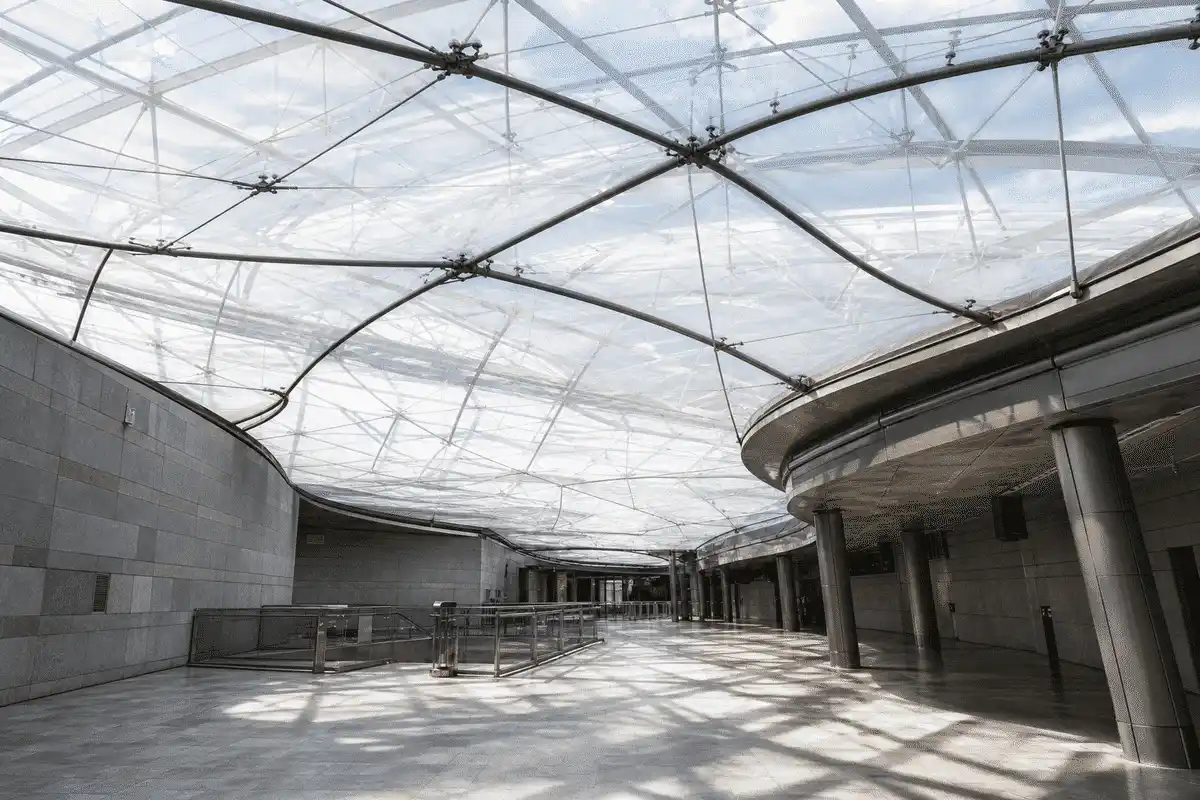
Introduce ETFE skylights over stairs and voids to soften the descent into the station.
Street working space and overnight possessions often limit construction methods.
Prefer shop-built modules and short street occupations agreed with the transit authority.
ETFE Systems
Link only to live product pages that apply to this project.
Delivery
Design-to-installation process aligned with AAKS Architecture delivery stages.
Align portal locations with passenger flow and street constraints.
Coordinate structure with civil and underground interfaces.
Develop canopy form, printing, and lighting.
Resolve drainage, safety, and maintenance access.
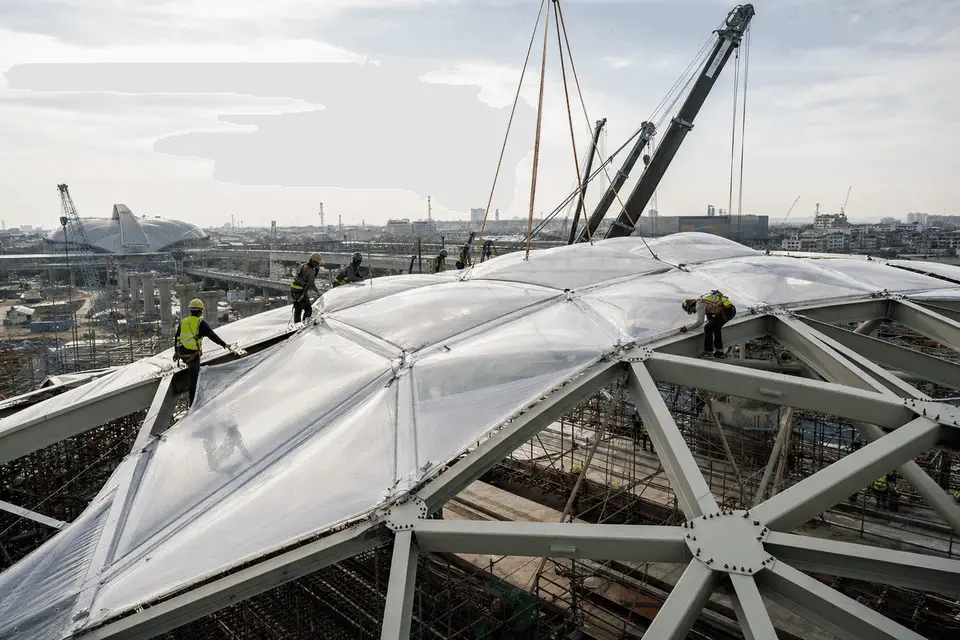
Plan overnight or possession-based installation.
Issue fabrication packages and operator guidance.
Engineering
Educational metro ETFE notes—confirm with transit engineering standards.
Educational guidance often references roughly 100-300 micrometres per ETFE layer before project specification.
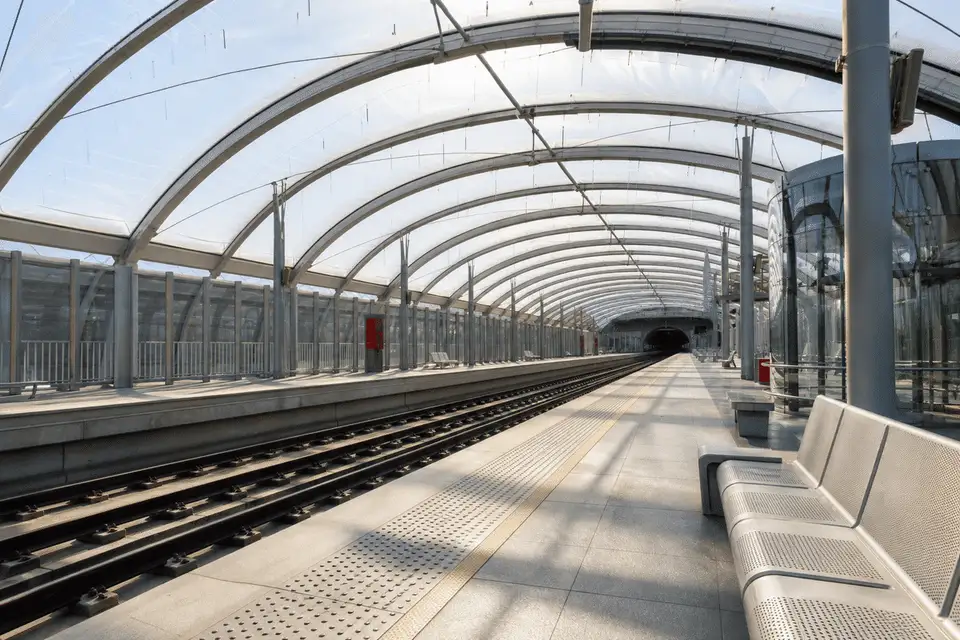
Single-layer canopies are common at street portals; cushions may appear on larger enclosed halls.
Skylights can improve orientation and comfort in below-grade concourses when glare is managed.
Daylight and lightweight materials can support transit sustainability goals when assessed project-wide.
Transit fire, crowd, and structural standards apply—use tested systems and authority approvals.
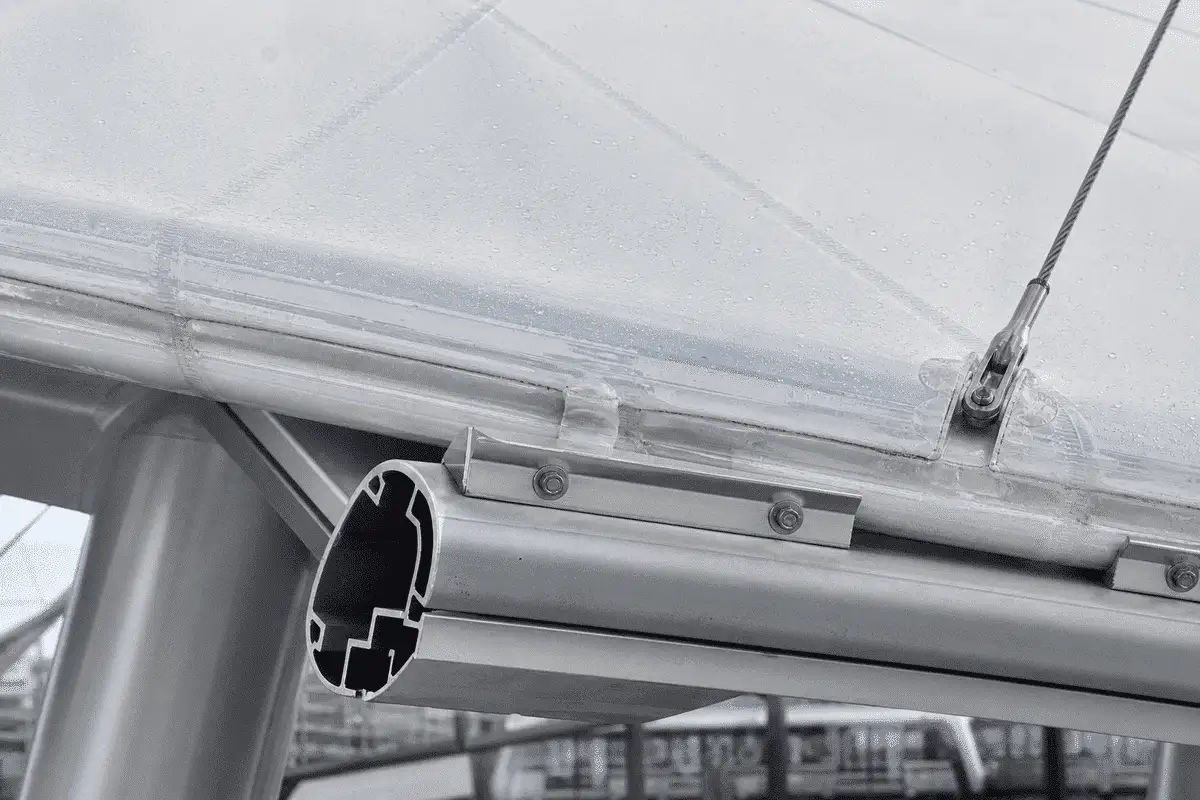
Specify film, clamps, drainage, and cleaning methods suited to high-traffic metro environments.
Gallery
Unique visuals for this project only — do not reuse across pages. See knowledge/Global_image.md.
Media
Poster-first thumbnails. Source from knowledge/VIDEOS.md — do not hard-embed players.
Explore
Sectors
Map to the matching sector cluster in knowledge/INTERNAL_LINKING_RULES.md.
Library
More case studies
FAQ
ETFE provides lightweight translucent canopies and skylights for entrances and daylight shafts in urban transit.
Street portals often use single-layer canopies; larger halls may use cushions. Selection follows the brief.
Transit briefing, structural coordination, detailing, prefabrication, and possession-aware installation.
Varies with portal size and available working windows. Metro programmes are highly site-specific.
Inspect clamps and films, manage drainage, and clean with methods safe for public realms.
Engineered for local climate and urban wind effects with appropriate structure and detailing.
AAKS Architecture collaborates with transit architects and engineers on ETFE portal design.
Send portal drawings and constraints via contact channels for a scoped conversation.
Street entrances, escalator covers, and concourse skylight wells are common applications.
Transit fire strategies and tested assemblies govern—confirm with specialists, not generic claims.
Share your brief with AAKS Architecture — we will recommend the right ETFE system and support engineering, supply and installation.